
How to Determine What You Can Build on a Site
Almost every project starts with the same phone call.
Sometimes it’s someone who just closed on a lot, or is about to. Sometimes it’s a family who has lived in the same house for fifteen years and has finally had enough of the kitchen. They’ve been picturing the thing for a while — a second story, a courtyard, a guest house at the back — and they’ve usually already sketched it, or at least described it to each other enough times that it feels real.
Then they ask us the same question, in almost the same words: What can I build on my site?
Usually it arrives attached to a second question about cost. We understand why. But cost is the wrong first question, not because budget doesn’t matter — it matters more than almost anything — but because nobody can answer it honestly yet. What you can build on a given lot in Los Angeles is determined by a stack of constraints that exist before anyone draws a line. The gap between what you imagine and what the site permits is where most budgets go to die.
So here’s how we work out what’s actually possible, and what you should be tracking before you commit to a design.
Start with what you need, not what you want to build
The temptation is to lead with form. Two stories. Open plan. A pool.
Better to lead with program and time horizon. How many people live here, and for how long? Is this the house you retire in, or the one you sell in seven years? Do you need a home office that functions as a fourth bedroom later? What is the number above which this project stops making sense to you?
These answers change everything downstream. A forever home justifies structural work that a resale property doesn’t. A hard budget ceiling might mean an addition at grade rather than a second story, because the foundation retrofit alone can consume a quarter of your construction cost.
Get honest about scope early. Scope that expands during design is expensive. Scope that expands during construction is much worse.
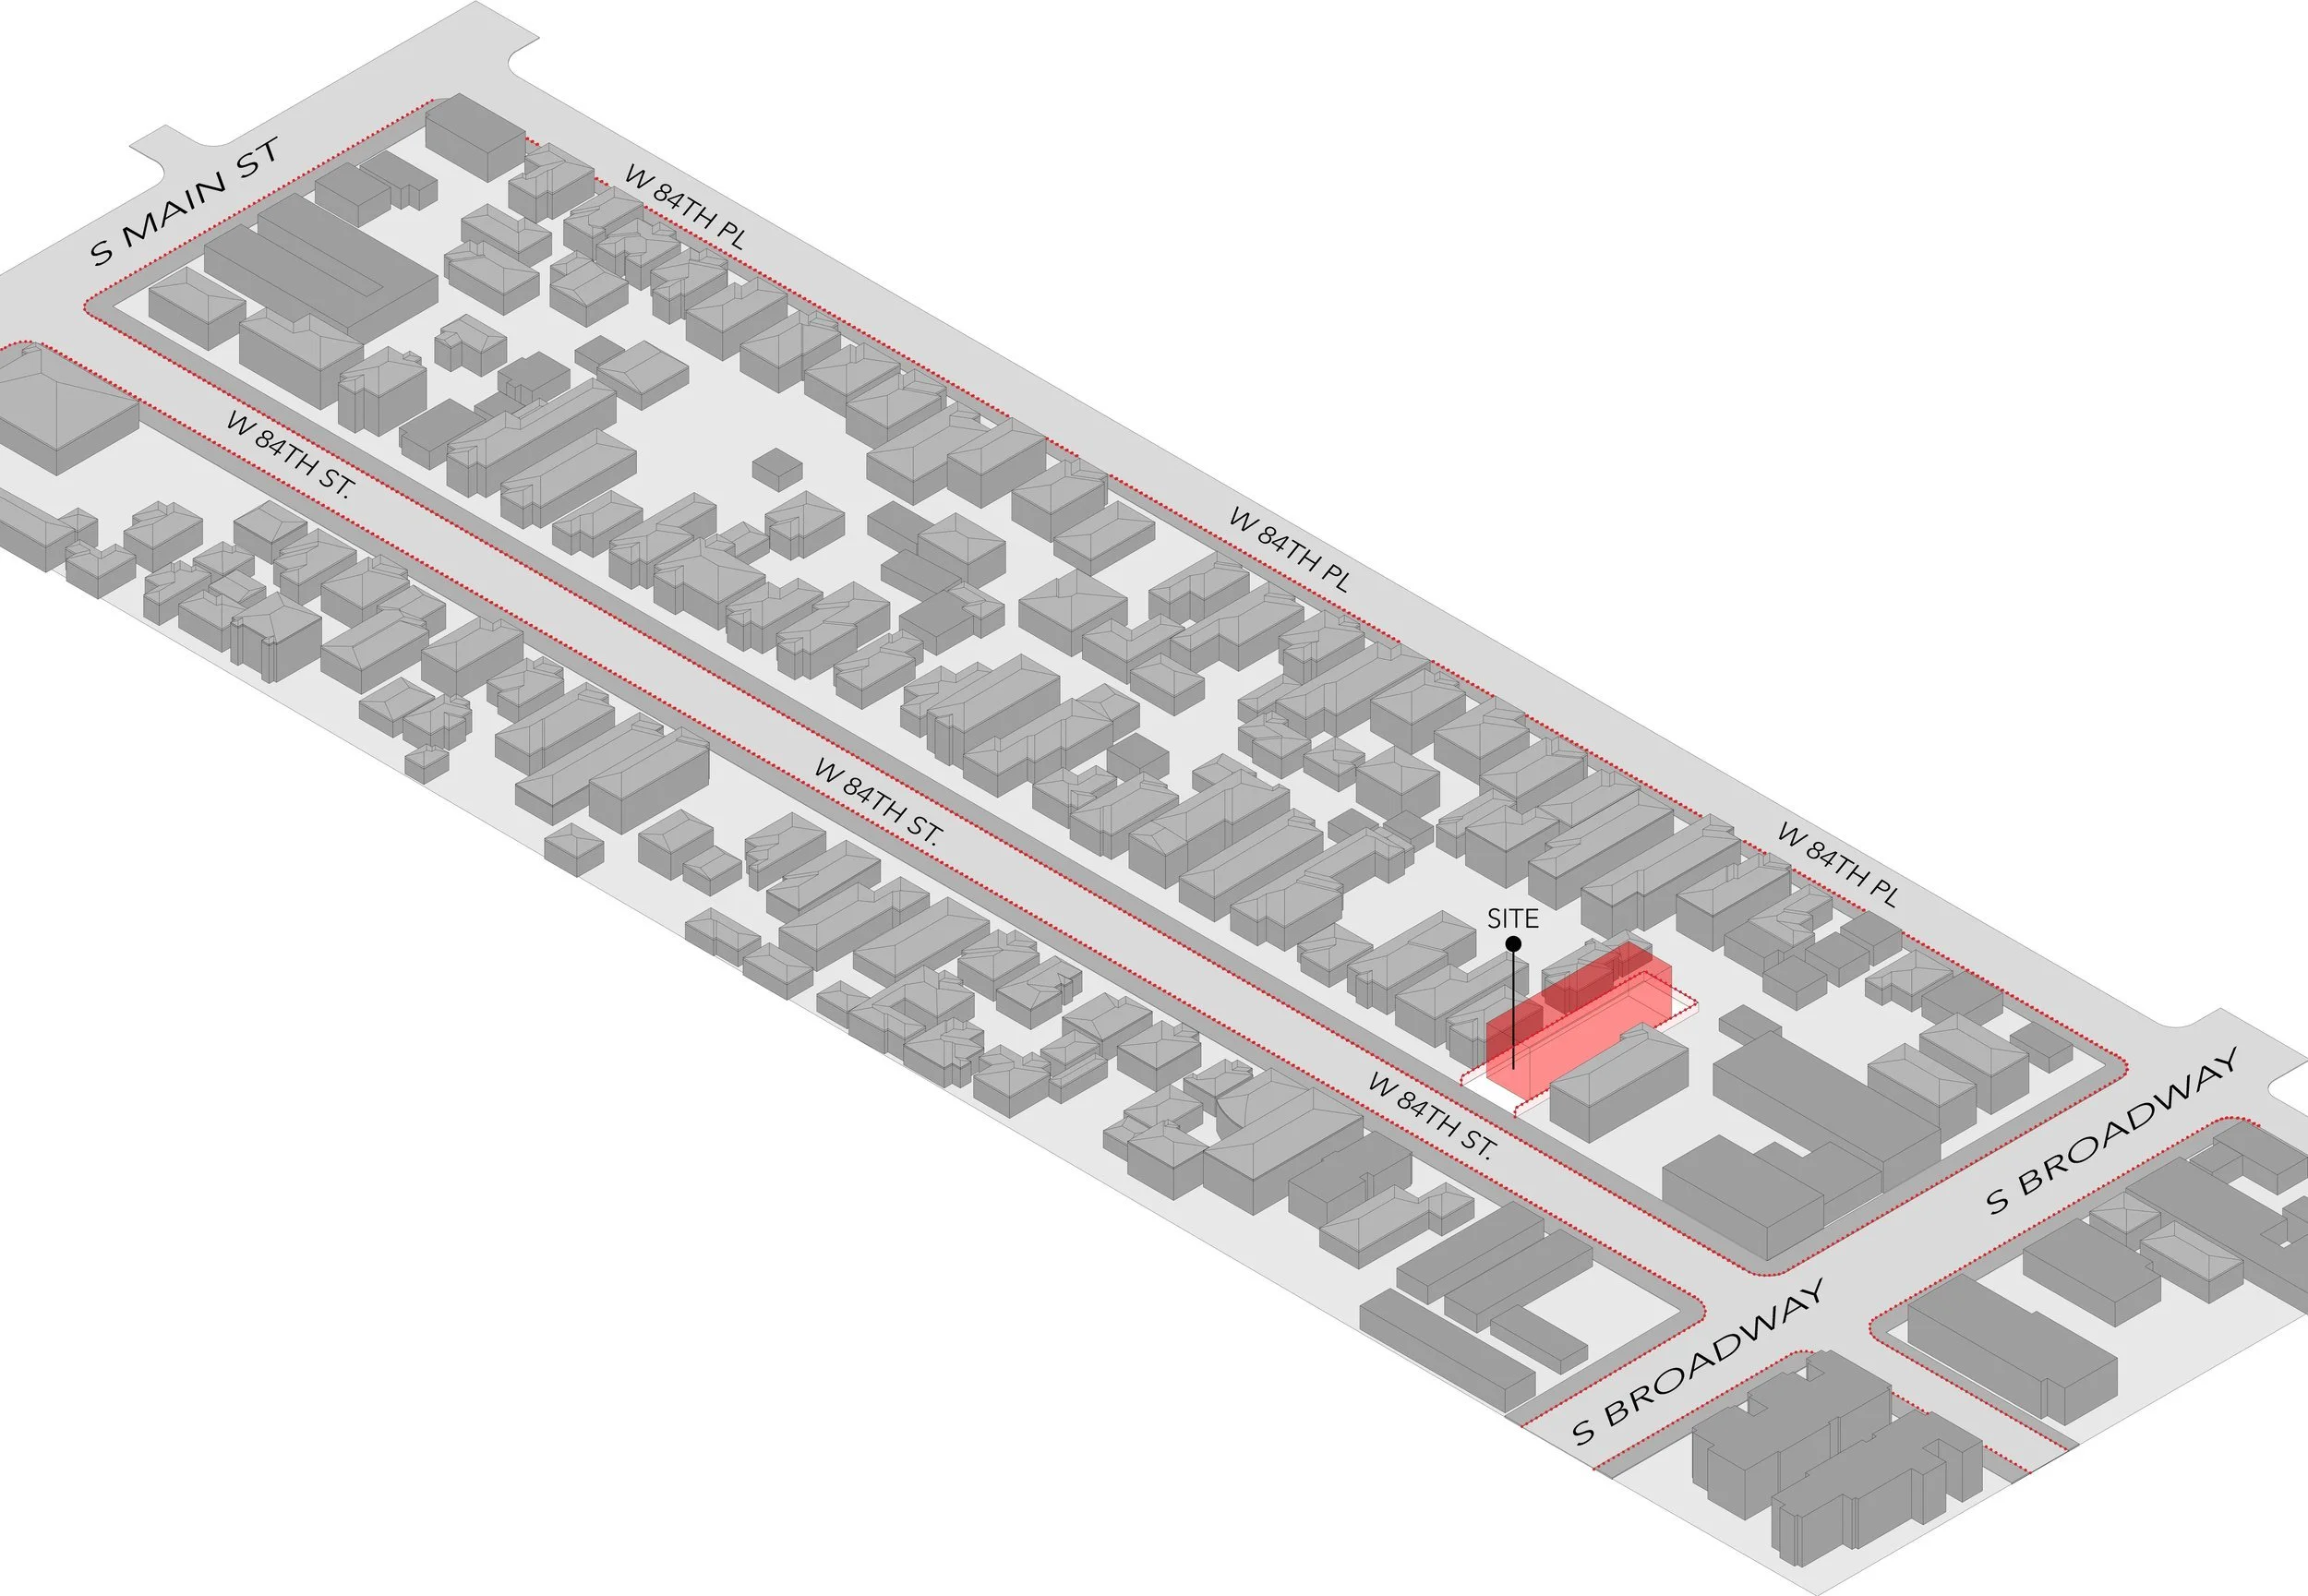
Understand the zoning stack
Los Angeles doesn’t have one rule for your lot. It has layers, and each layer only ever subtracts from what the layer beneath it allowed.
The base zone sets the fundamentals: permitted uses, minimum lot area, setbacks, height limits, and density. R1, R2, RD1.5, and their variants each behave differently. This is where most people stop reading, and it’s where the real work starts.
Specific plans govern certain neighborhoods with their own rulebook that supersedes the base zone. If your property sits inside one, the specific plan is the document that matters most.
Overlay zones sit on top of everything and add requirements. The ones that reshape projects most often:
HPOZ (Historic Preservation Overlay Zone). Design review by a board, with limits on what you can alter, demolish, or add where it’s visible from the street.
CDO and CPIO (Community Design Overlay, Community Plan Implementation Overlay). Design standards and additional review layered onto the base zone.
Q and D conditions. Property-specific conditions attached to a past zone change. These are easy to miss and legally binding.
Hillside. Triggers the Baseline Hillside Ordinance, which ties your buildable floor area to the slope of the lot. Steeper lot, smaller house. It also brings grading limits, street access standards, and haul route requirements.
Coastal Zone. A Coastal Development Permit is its own process on its own timeline, often measured in quarters rather than weeks.
Very High Fire Hazard Severity Zone. Drives assembly and material requirements, defensible space, and access.
Methane, liquefaction, landslide, and fault zones. These drive geotechnical investigation and, in the case of an Alquist-Priolo fault zone, can render portions of a lot unbuildable.
You can find most of this yourself through ZIMAS, the city’s parcel mapping tool. Pull your property, read every line, and note anything you don’t recognize. The unfamiliar entries are usually the expensive ones.
Learn what RFA actually counts
This is the single biggest source of surprise, so it deserves its own section too.
Residential Floor Area is the number that governs how large a house can be under the Baseline Mansionization Ordinance. It is not the same as the square footage on your listing, and it is not the same as the square footage in your head.
RFA is measured to the exterior of the walls, not the interior finish. Depending on your zone and configuration, it can pick up attached garages above a certain size, covered patios and porches beyond a threshold, accessory structures on the lot, and volume in tall spaces that gets counted more than once. A double-height living room can consume floor area twice over.
The practical consequence: two houses of identical apparent size can have very different RFA, and a design that “feels” like it fits often doesn’t. Hillside lots compound this, because the Baseline Hillside Ordinance scales your allowance by slope band, and steep sites lose area quickly.
Both ordinances have been amended more than once. Verify the current figures against the code in effect for your parcel rather than a number someone quoted you three years ago.
Read the site itself
Zoning tells you what’s permitted. The site tells you what’s practical.
Slope and topography. Drives foundation type, grading quantities, retaining walls, and access.
Soils. Expansive soils, fill, groundwater, and liquefaction potential all change your foundation. A geotechnical report is the only way to know, and on a hillside or in a mapped hazard zone you will need one regardless.
Protected trees. Oak, sycamore, black walnut, and California bay are protected in the City of Los Angeles. A protected tree in the wrong place can relocate your entire building footprint.
Easements and title. Utility easements, access easements, and recorded restrictions don’t show up on a zoning map. They show up in a title report, and they can be more restrictive than the zoning.
Existing structure capacity. If you’re adding above, the question is whether the existing foundation and framing can carry it. Sometimes yes. Often the retrofit costs more than the addition.
Utilities and sewer. Capacity, location, and whether you’re on septic. Upgrades are rarely trivial.
Reconcile the record with reality
What is legally on your property and what is physically on your property are frequently two different things.
Pull the permit history and the Certificate of Occupancy through LADBS. Compare it to what’s there. Unpermitted additions, enclosed patios, converted garages, and bootlegged units are extremely common in older Los Angeles housing stock, and they surface at the worst possible moment: during plan check, when the city notices the discrepancy between your drawings and their records.
Legalizing existing work is usually possible. It is also a schedule and budget item that belongs in your plan from the beginning, not a discovery you make in month eight.
The same applies to legal nonconforming rights. If your building predates current zoning, you may have rights that current code wouldn’t grant. Those rights can be lost by the wrong kind of alteration. Know what you have before you propose changing it.
What to track
Before design begins, assemble the following. Most of it is obtainable in a few weeks.
ZIMAS parcel report and property profile
Base zone, specific plan, and every overlay affecting the parcel
Design review jurisdiction, if any — HPOZ, CDO/CPIO, or Mulholland — and the current submittal thresholds for it
Applicable RFA or hillside floor area calculation for the lot
Setback, height, and lot coverage limits
Title report, with easements and recorded restrictions
Boundary and topographic survey
Permit history and Certificate of Occupancy
Geotechnical report, where required or where slope and soils warrant it
Tree survey, where protected species are present
Utility locations and capacity
The Discovery Phase
At Matter, this work is its own phase, priced and scoped separately from design. We do it before a full design contract, not inside one, because the results should inform whether that contract makes sense at all.
Discovery includes:
A feasibility study. Zoning, overlays, floor area analysis, setbacks, height, and the site conditions that constrain the building envelope. The output is a clear statement of what the site permits.
Massing options. Two or three configurations that fit within that envelope, so you can weigh the tradeoffs against each other rather than in the abstract. Not design development, and not construction documents. Enough form to make a decision.
A contractor walkthrough. We bring a builder to the site to assess conditions and give you a real cost read against those options. An architect’s opinion of cost is an estimate. A contractor’s is a number.
You finish Discovery knowing what you can build, roughly what it costs, and whether the project you imagined is the project the site supports. Sometimes those match. Often the site suggests something better than the original idea, and it’s far cheaper to find that out now.
Then you decide whether to proceed into full design, with the constraints understood and the budget grounded in something real.
Matter is an architecture studio in Los Angeles working on residential and commercial projects across the city. If you’re evaluating a property or trying to understand what your lot allows, get in touch.