Courtyard House
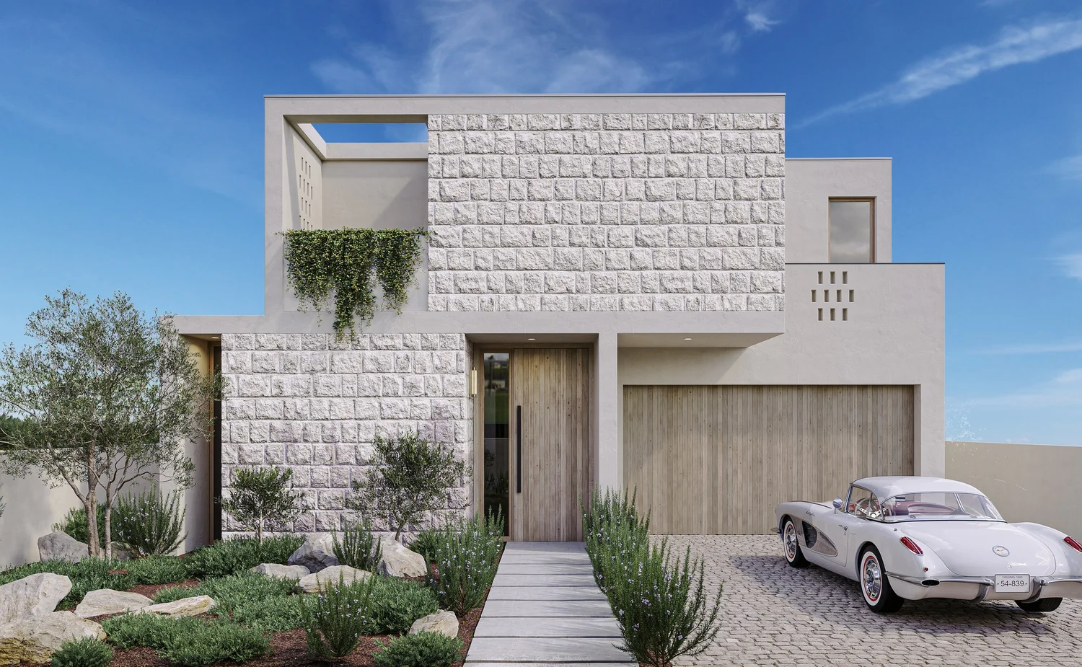
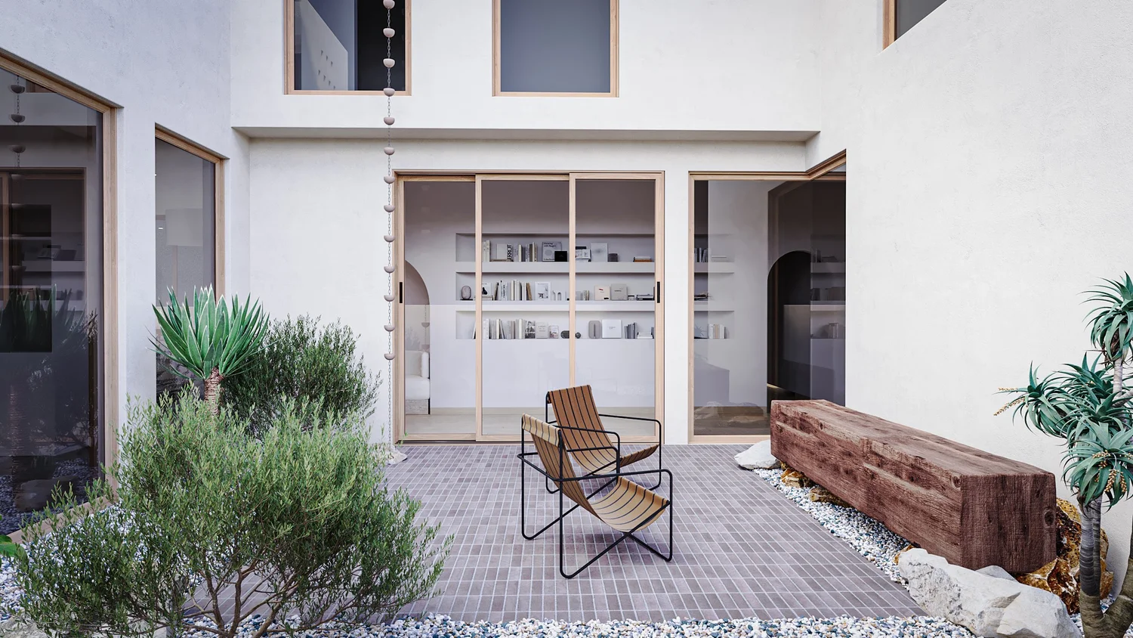
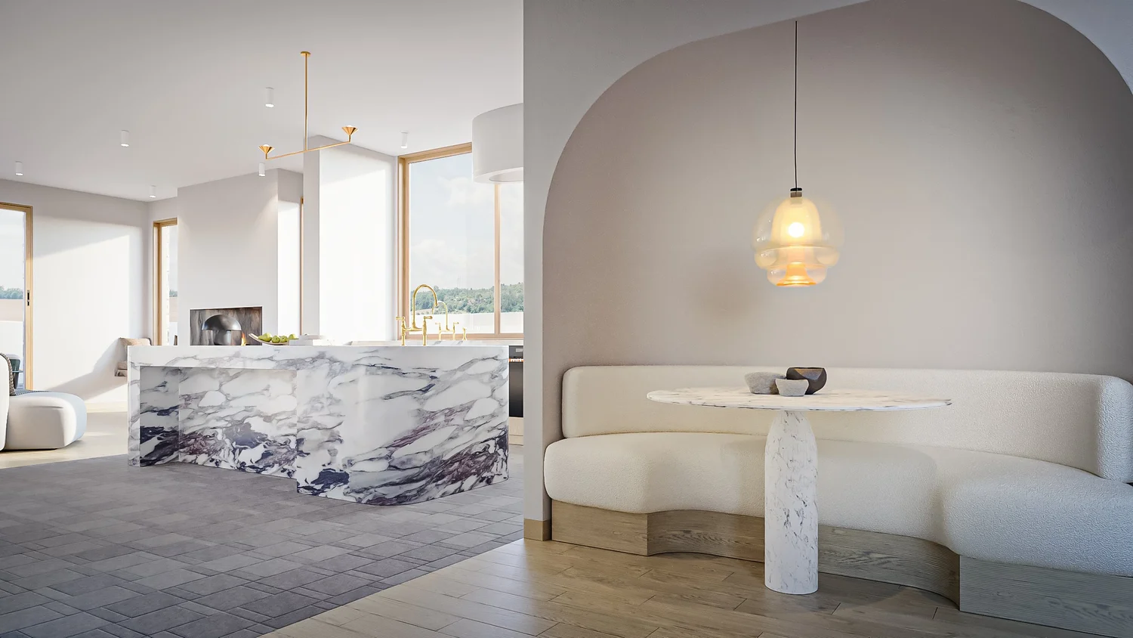
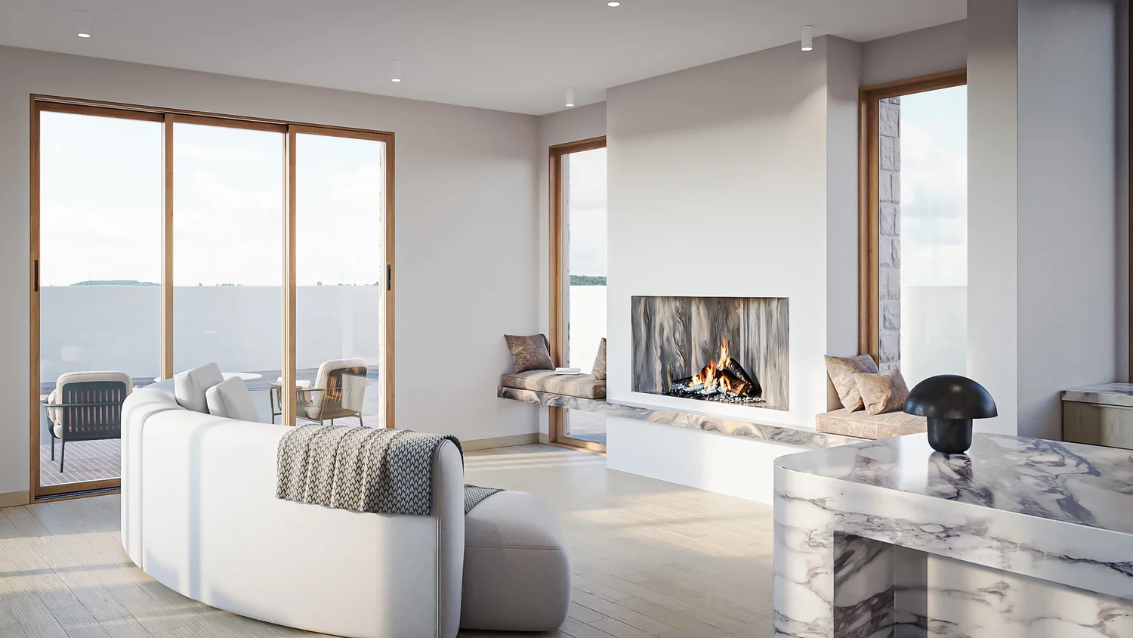
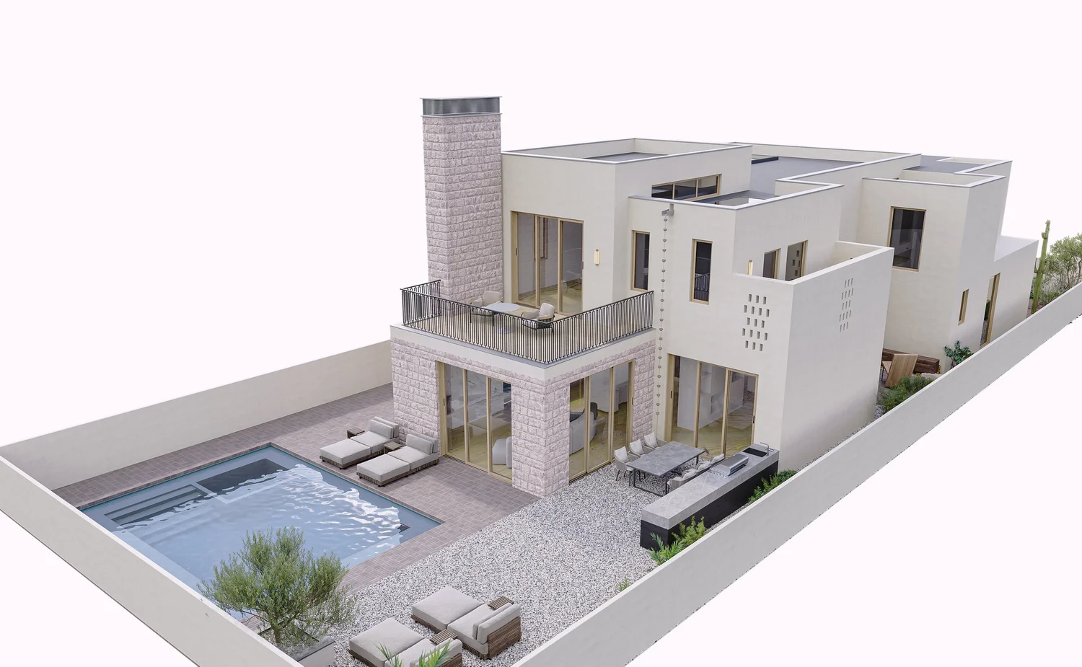
Courtyard House is a ground-up modern Mediterranean home in Beverlywood that blends the classic warmth of Southern European design with the clean lines of modern living. Drawing on the Spanish homes of the neighborhood, we carved out courtyards to make an indoor-outdoor home that takes in the California sunshine — inviting and timeless in equal measure.
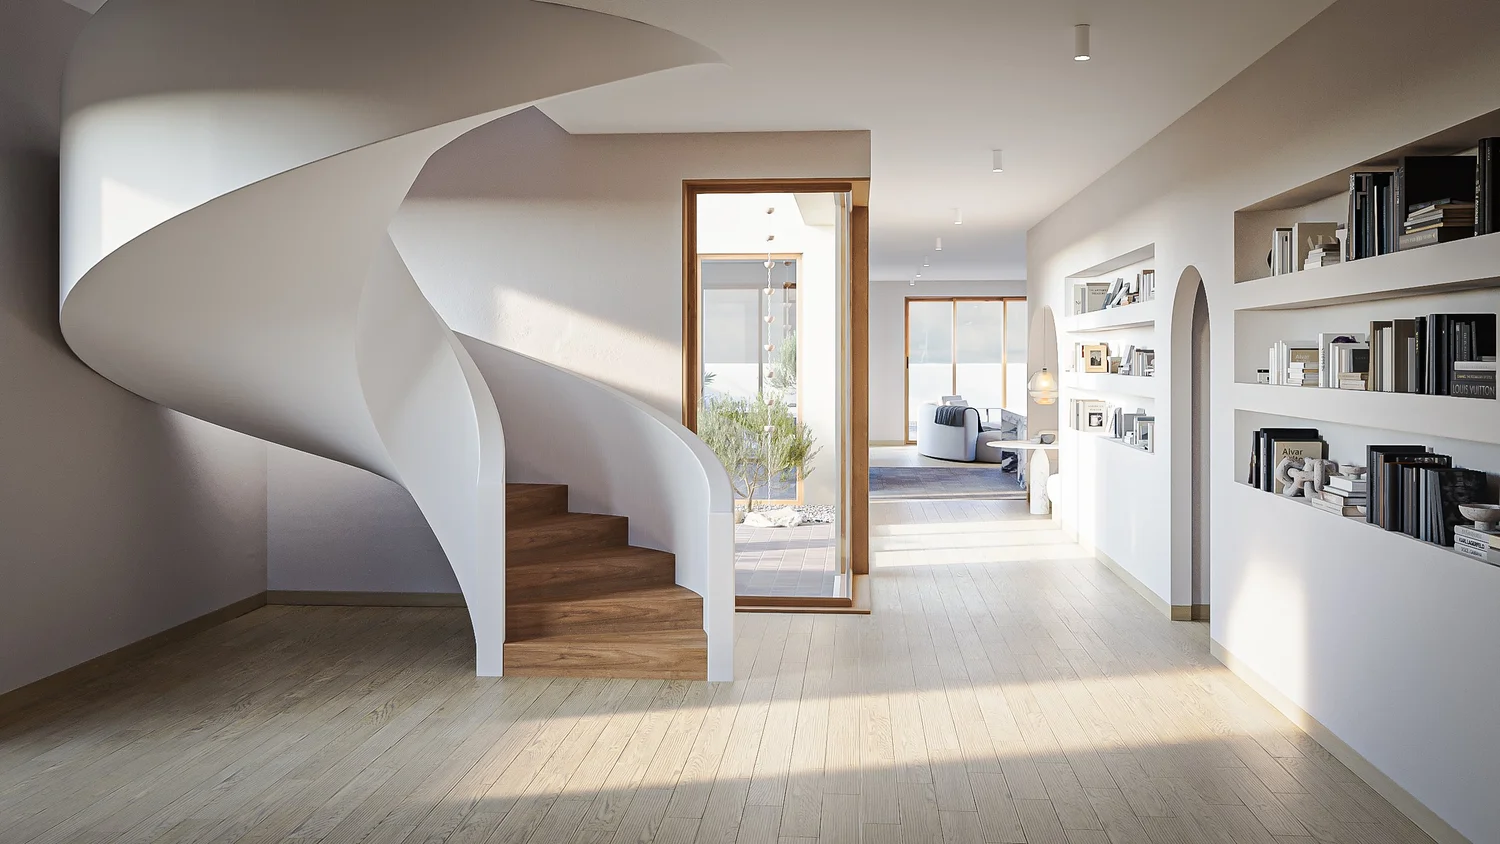
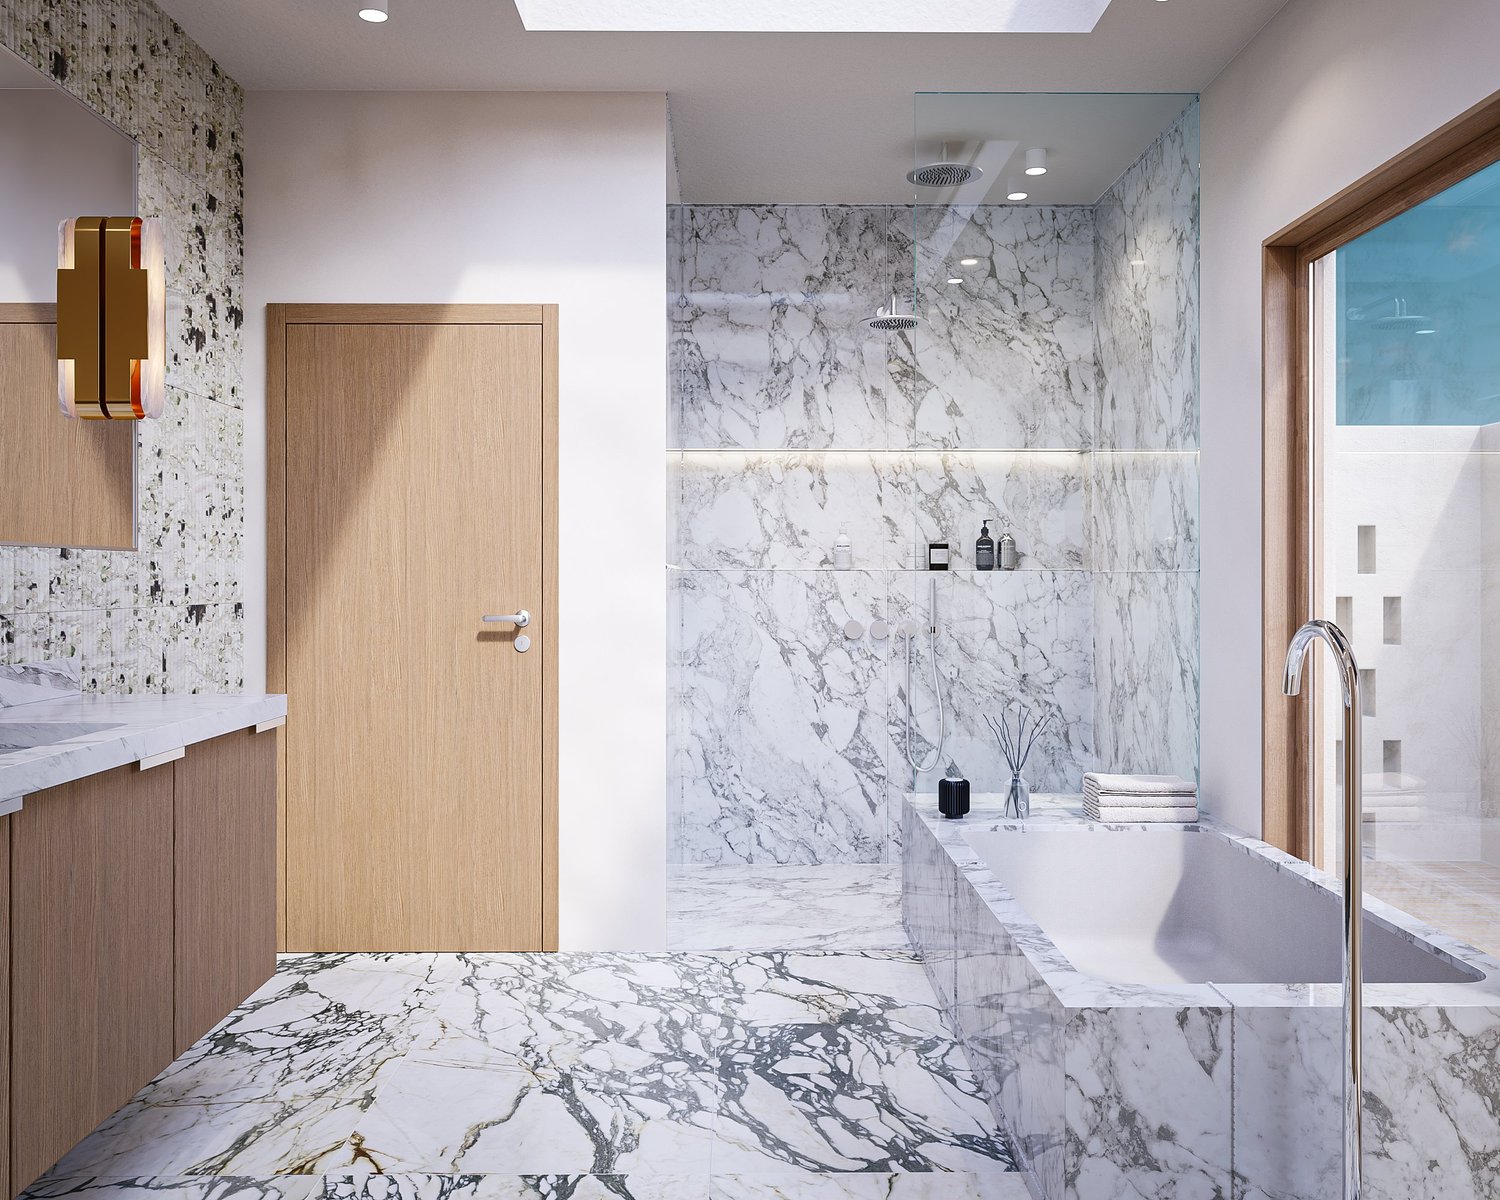
The material palette is quiet and rich. Italian travertine stone wraps the front of the house, its natural texture grounding the facade, while hand-applied plaster carries across the exterior and continues inside — a seamless, tactile envelope that softens light and lends every room a sense of calm permanence.
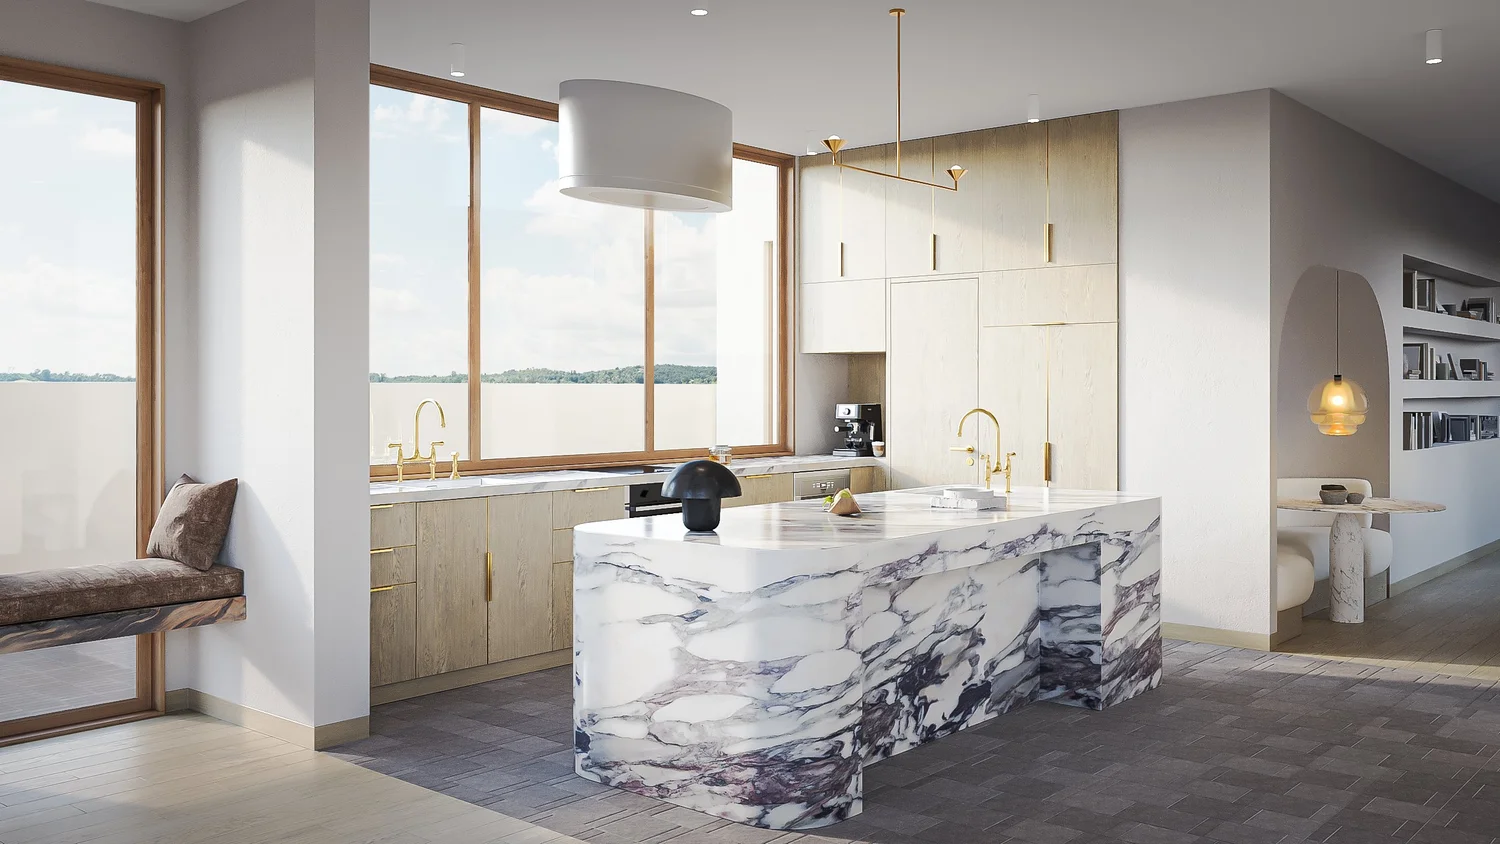
Courtyard House was designed for an observant kosher family, and the architecture is shaped around how they live. We designed a dedicated netilat yadayim station for ritual hand washing, and planned the kitchen for kosher food preparation — thoughtful, purpose-built details that let tradition and modern Mediterranean design live comfortably under one roof.