Durango
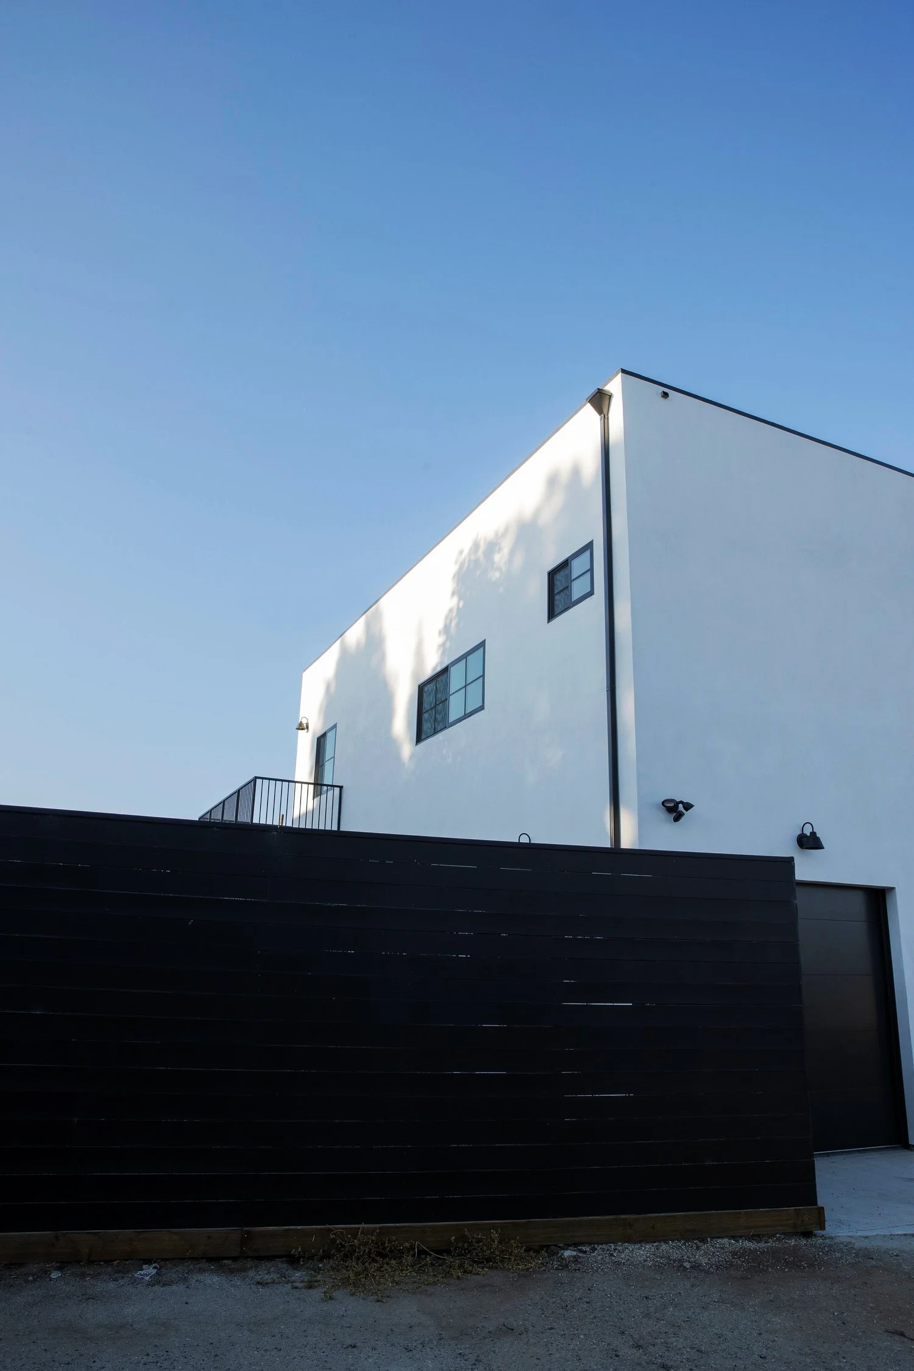
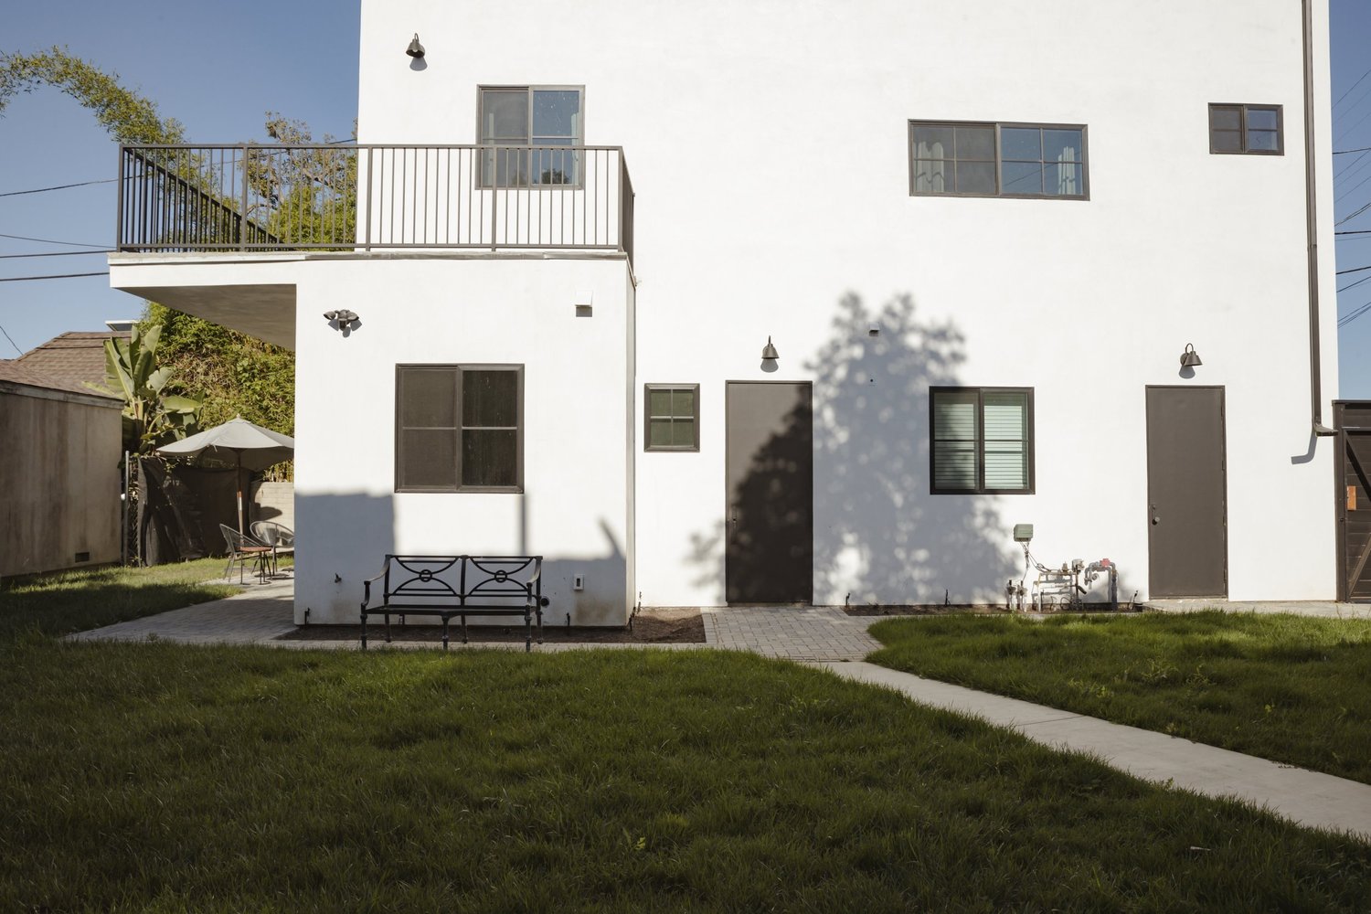
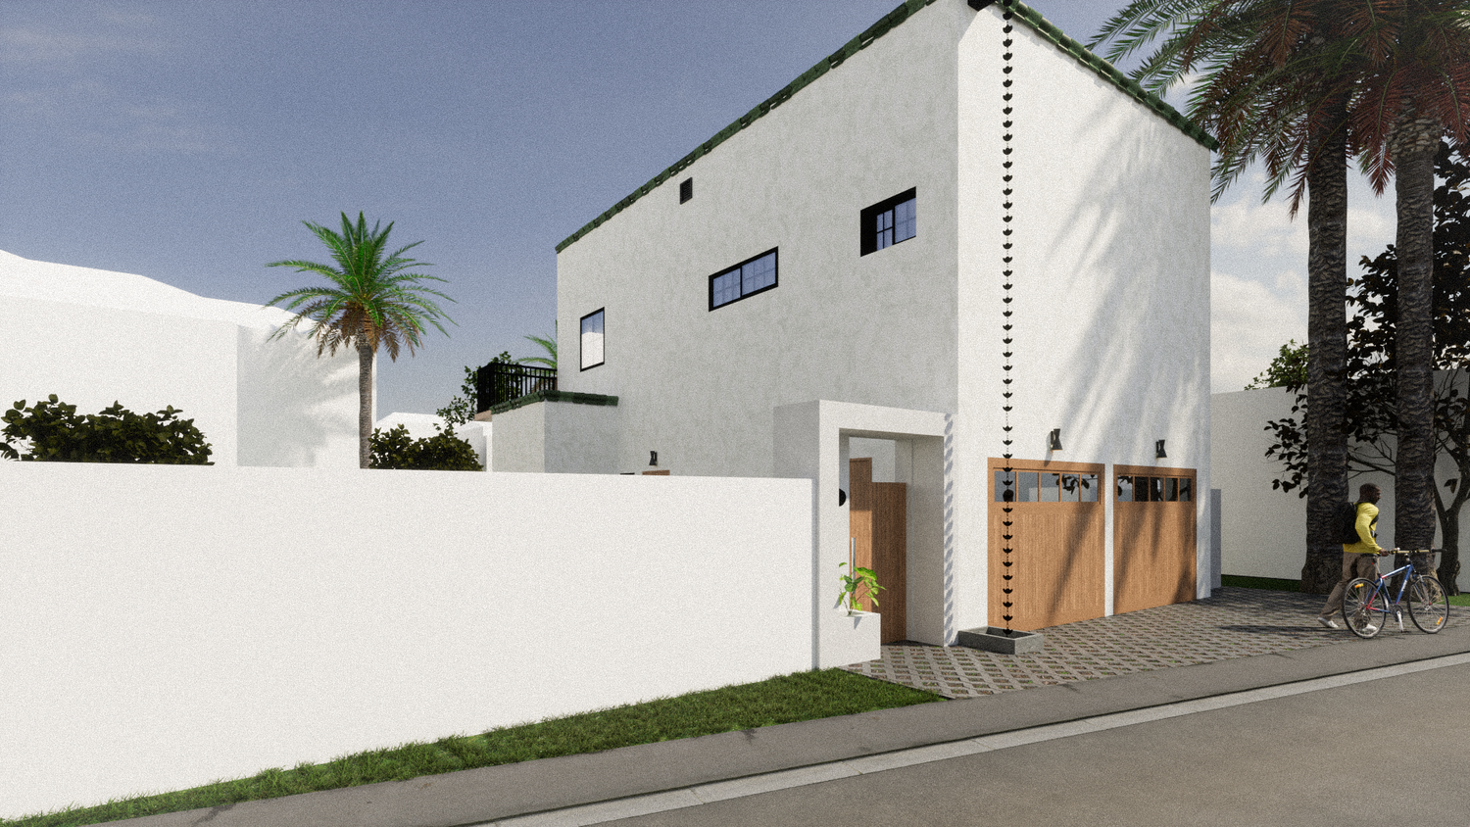
Durango is a 1,200-square-foot, ground-up detached ADU in Los Angeles — a new back house built behind an existing multi-family property, designed from the first sketch to sit comfortably within the Spanish Revival character of its Mid-City neighborhood.
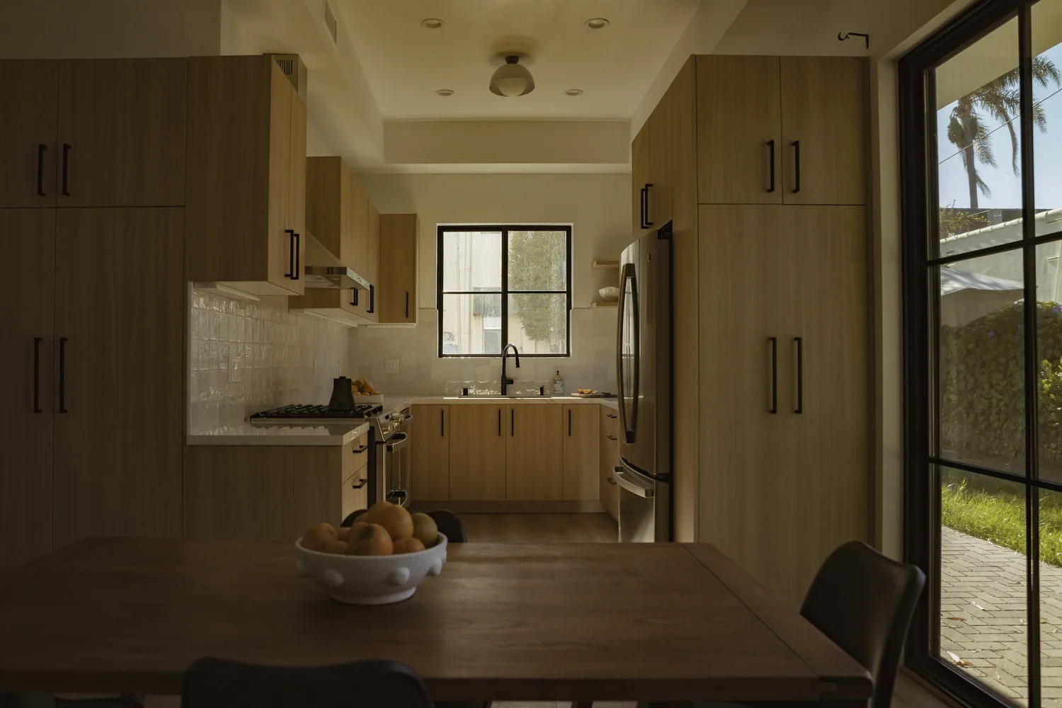
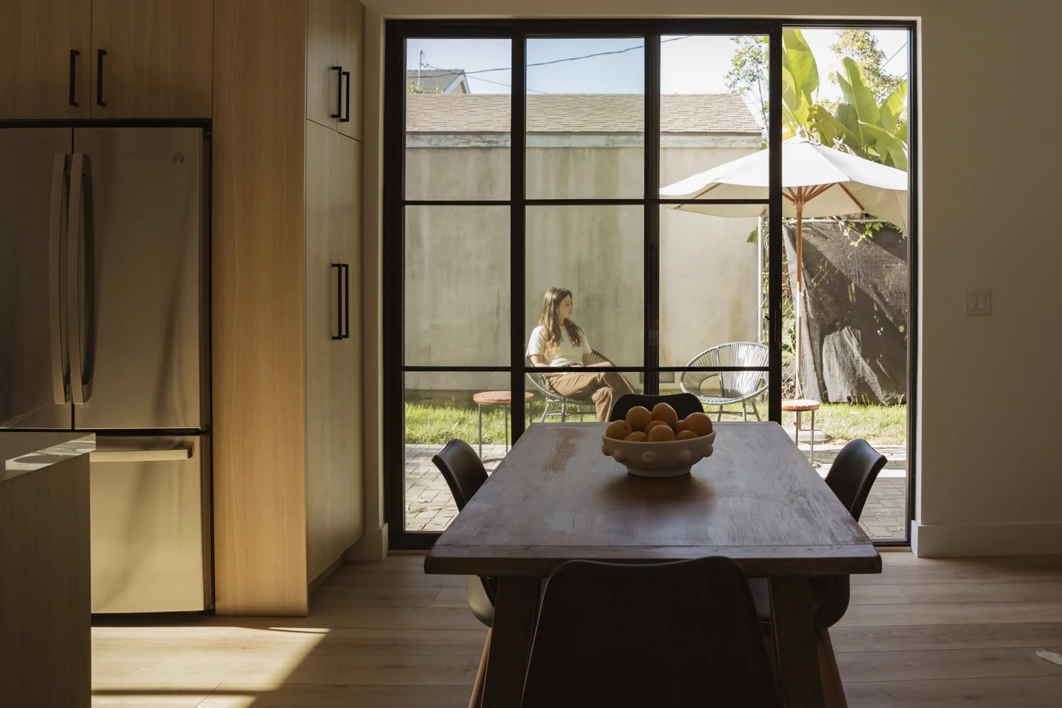
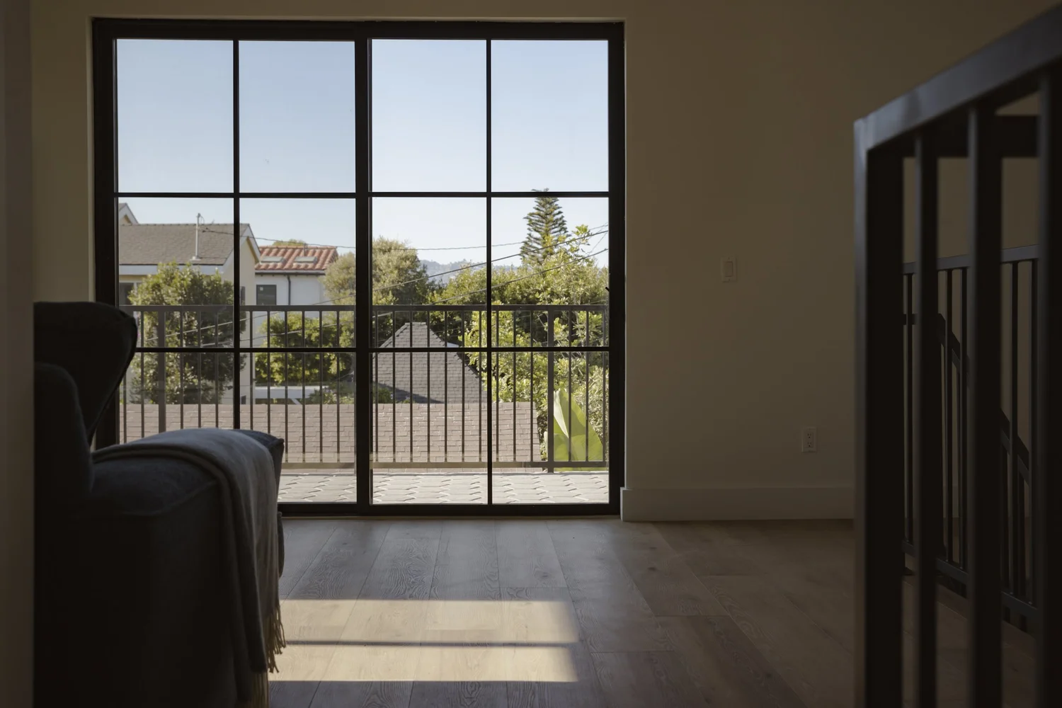
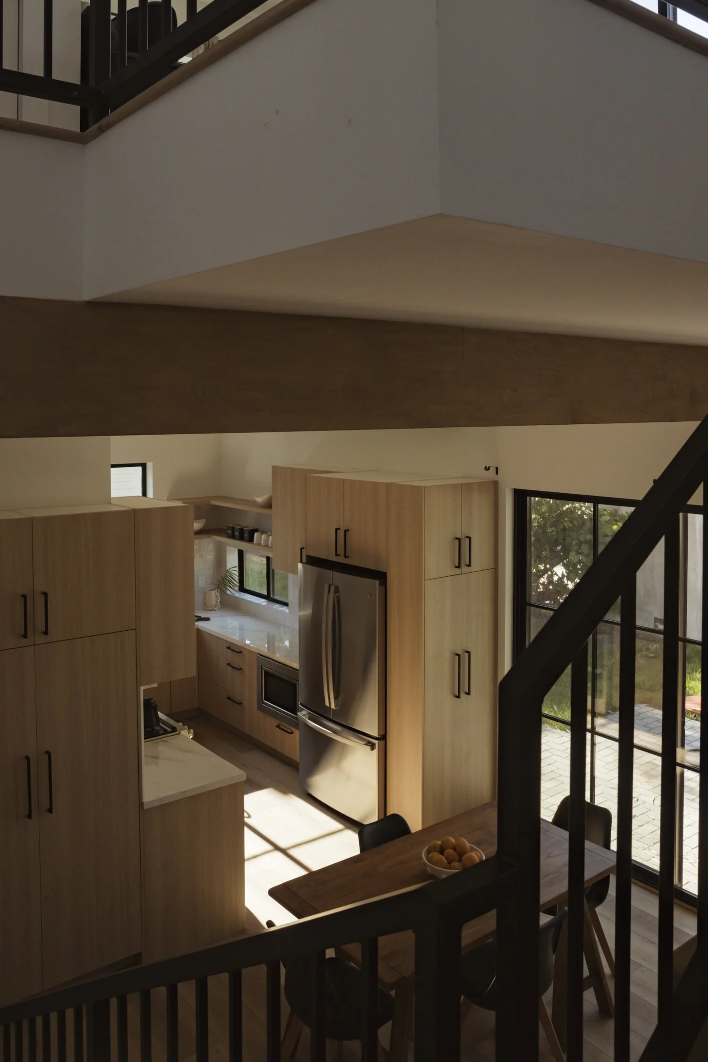
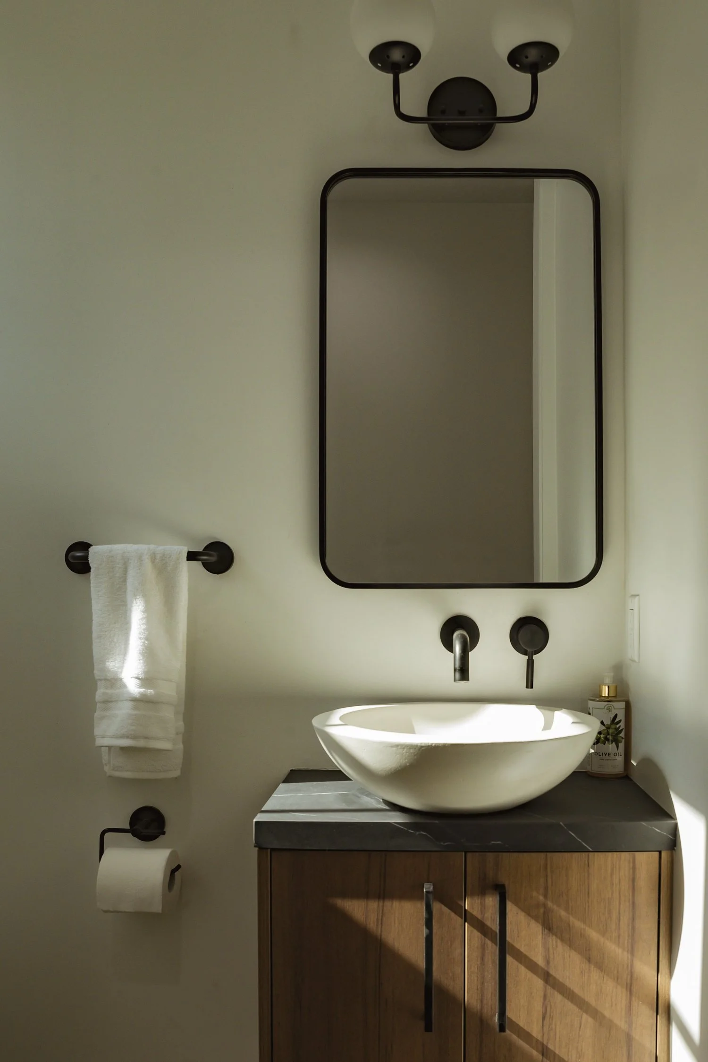
As a standalone accessory dwelling unit, Durango had to do a lot with a compact footprint. Matter navigated LA's ADU zoning and the site's multi-family context to fit a genuinely livable home onto the lot: two bedrooms, three bathrooms, and a two-car garage, arranged so the spaces feel open and full of light rather than squeezed.
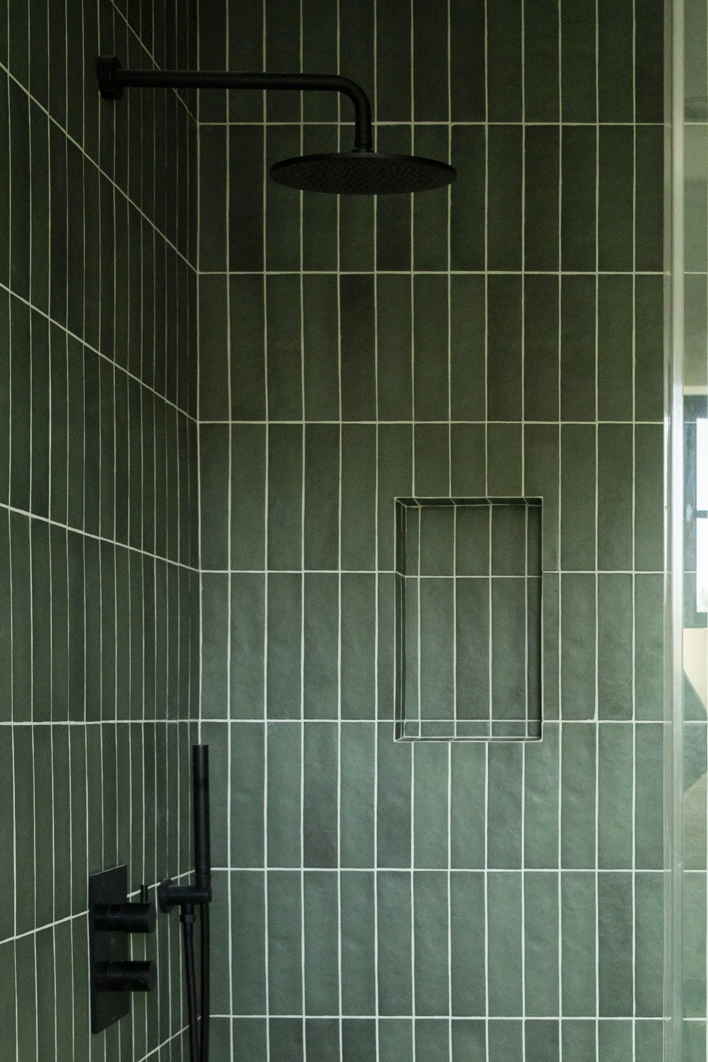
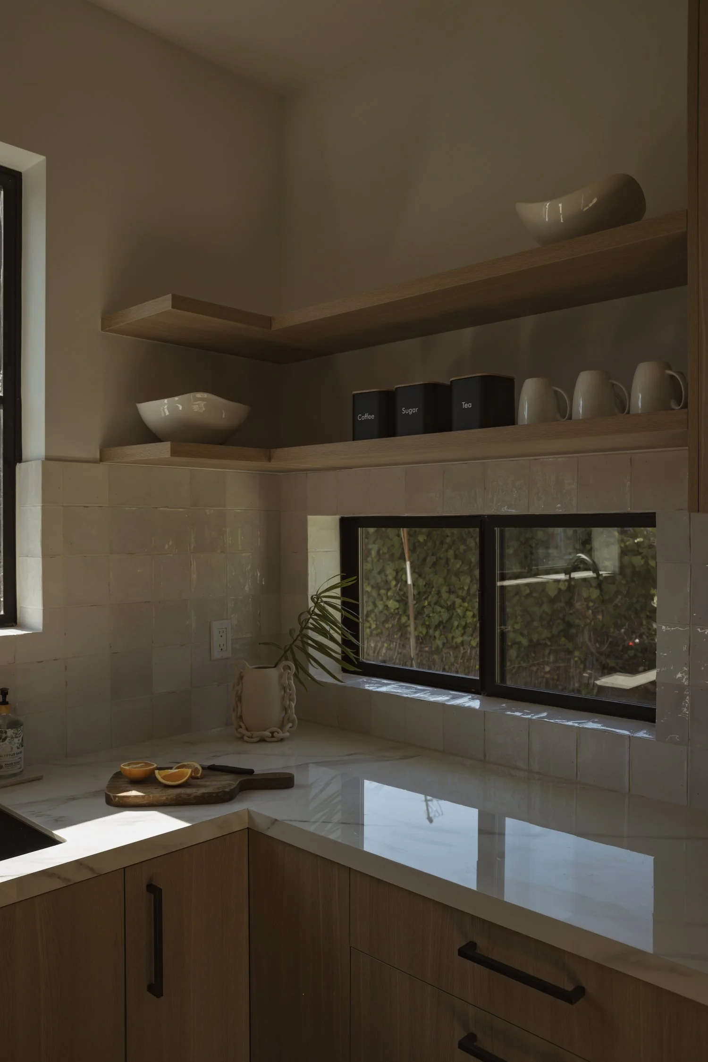
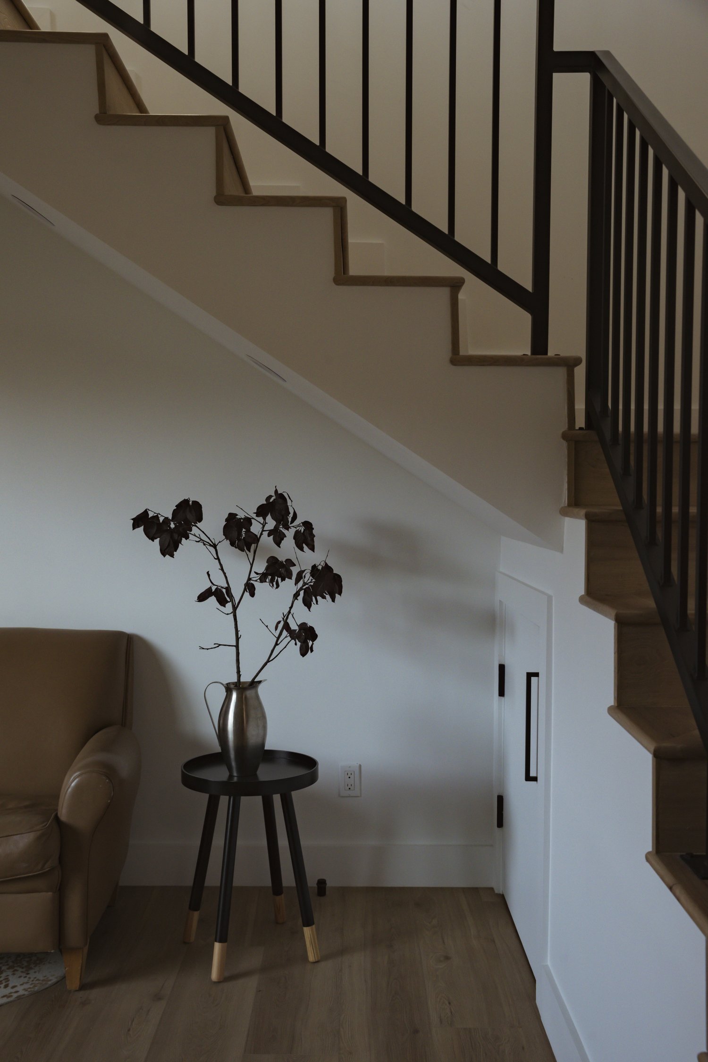
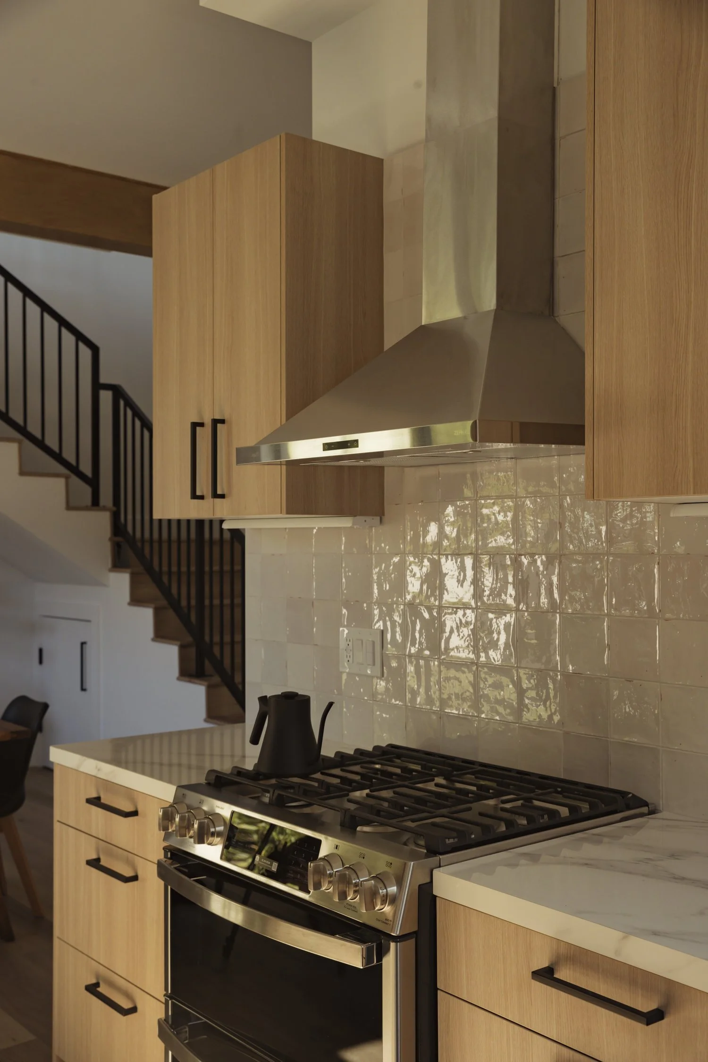
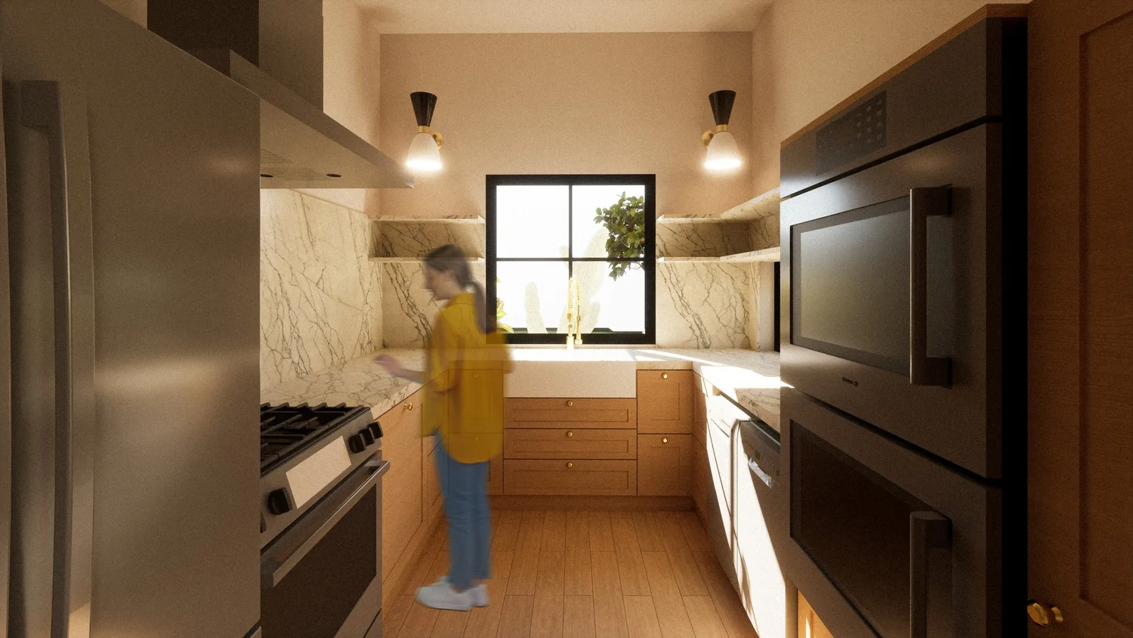
Natural, bright materials — white oak and zellige tile — bring warmth and craft to the interiors, giving the ADU the presence of a full custom home. The result is detached-ADU design as it should be: additional density that respects its street, adds real living space, and reads as architecture, not an afterthought.