Rose Renovation

Location: Venice, CA
Year: 2026
Status: In Design

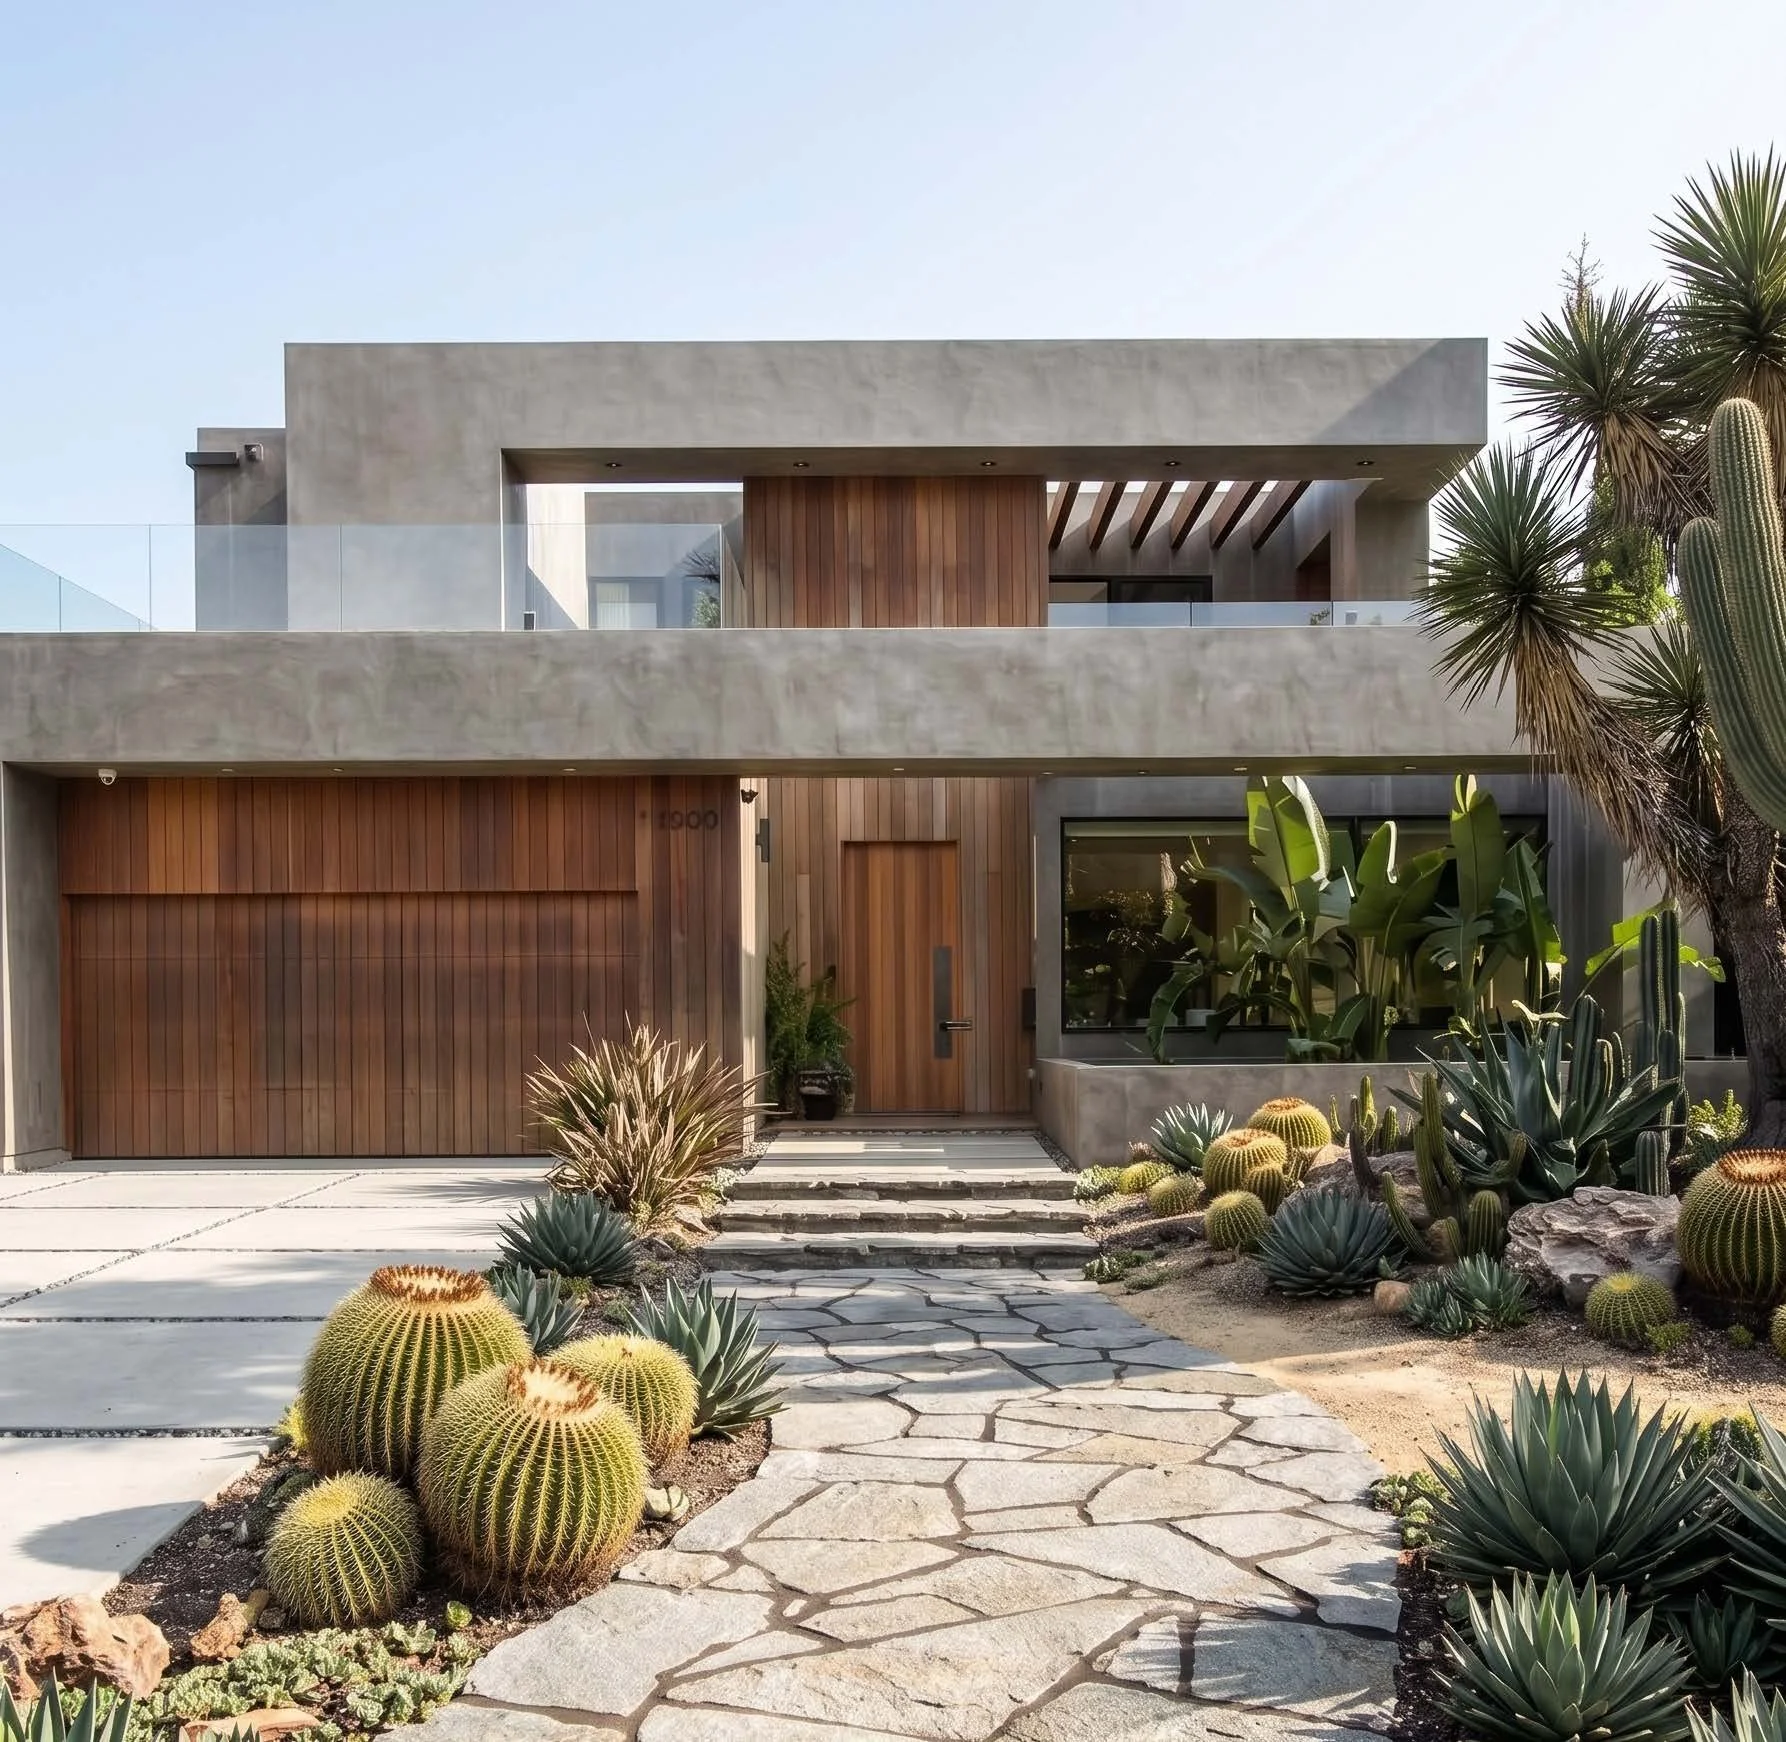
In Venice, a white box is being reimagined as a warm, grounded home inspired by Brazilian mid-century modernism, a tradition of rich timber, raw stone and deep shade that makes a house feel lived-in from the first day.

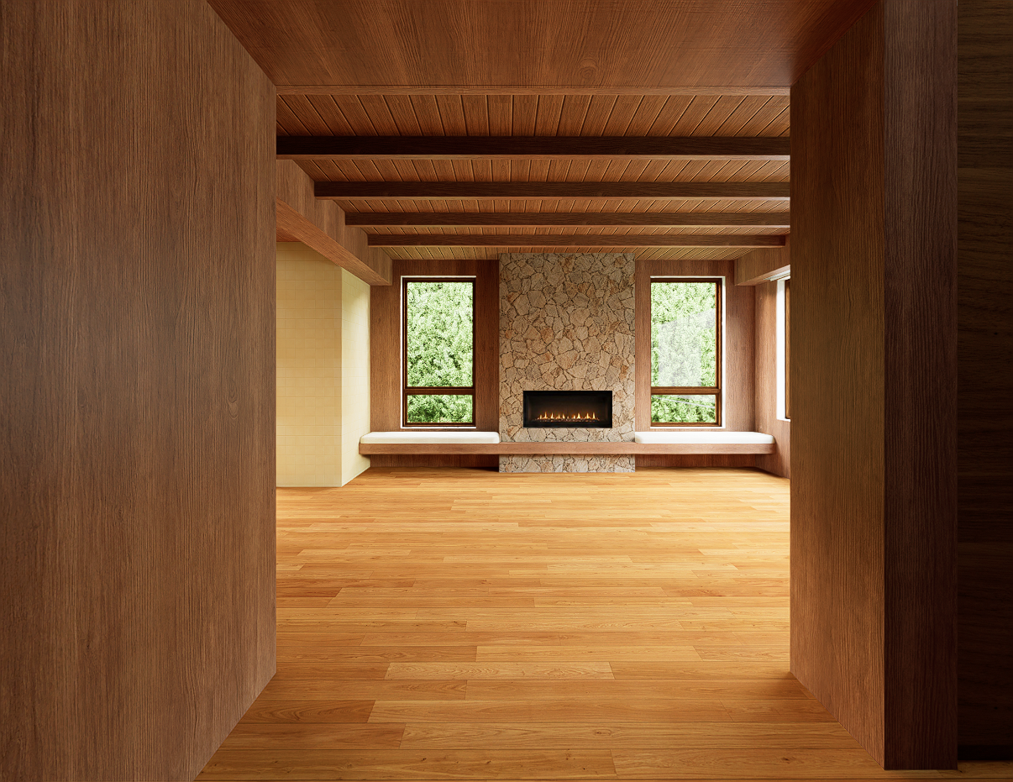
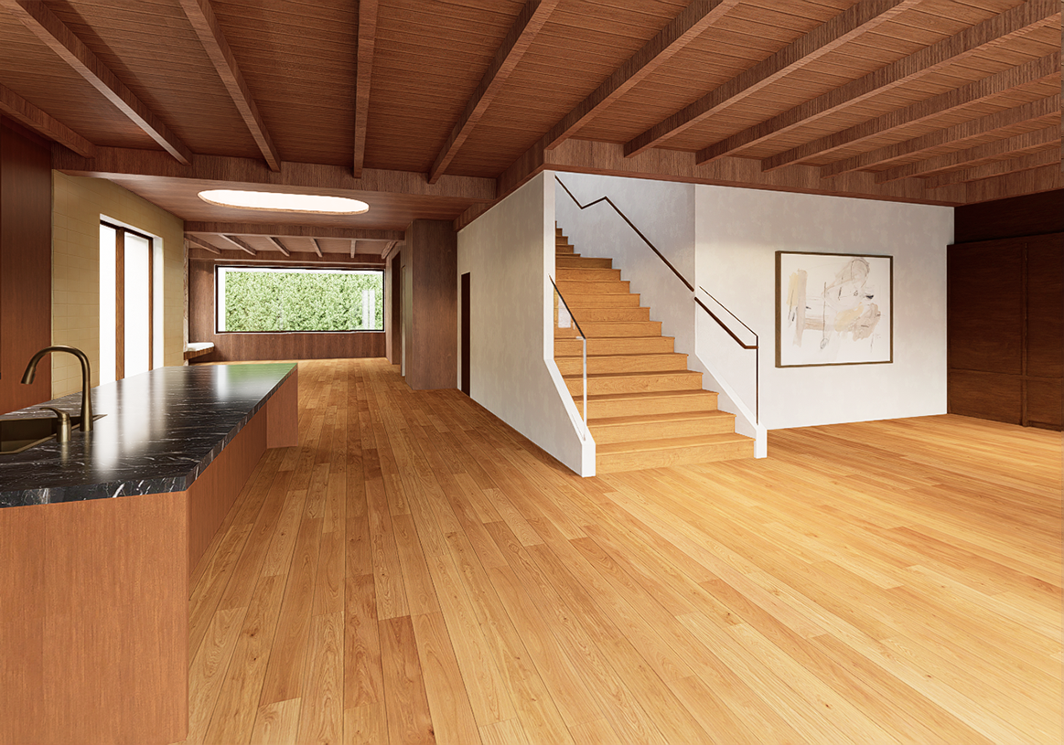
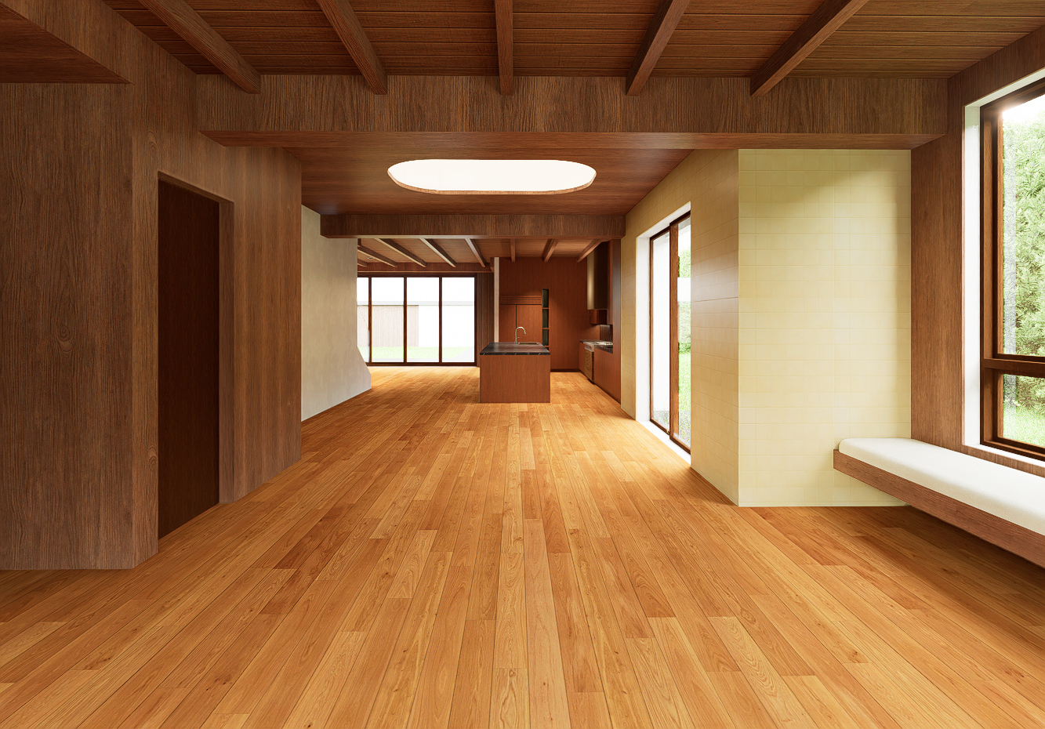
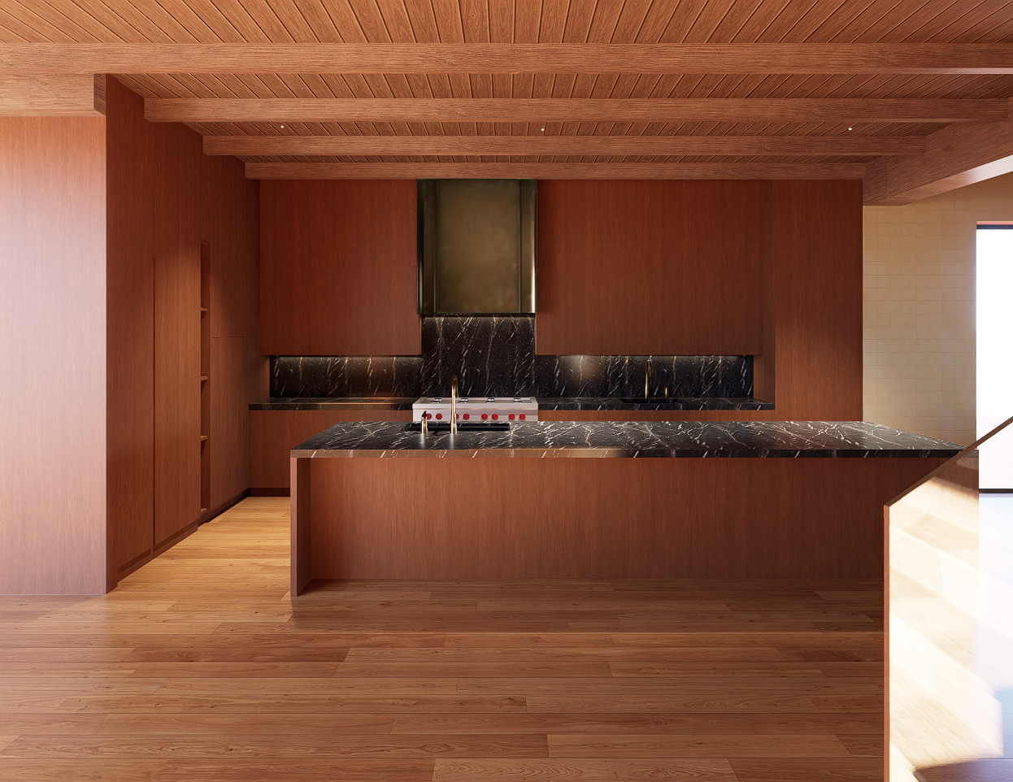
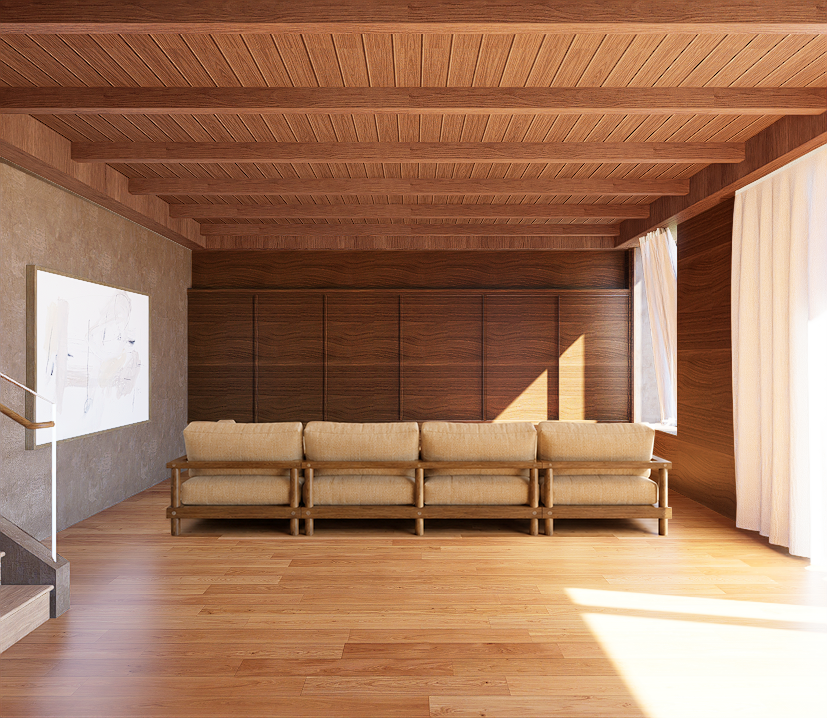
Rather than starting over, the renovation works within the existing shell. Delta Millworks wood cladding wraps the facade and carries inside, softening the hard edges of the original box and tying the living spaces together under warm timber ceilings.

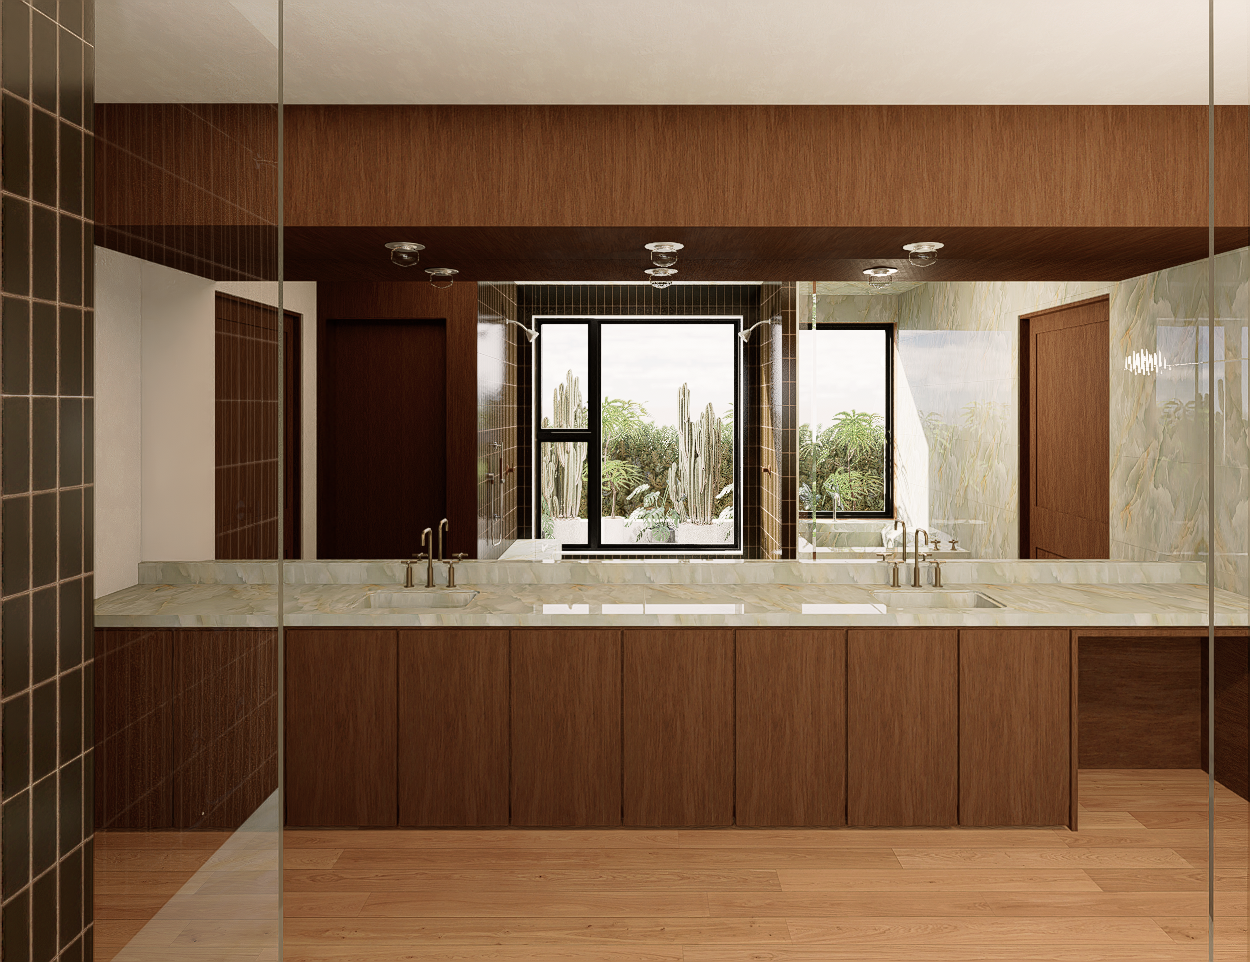
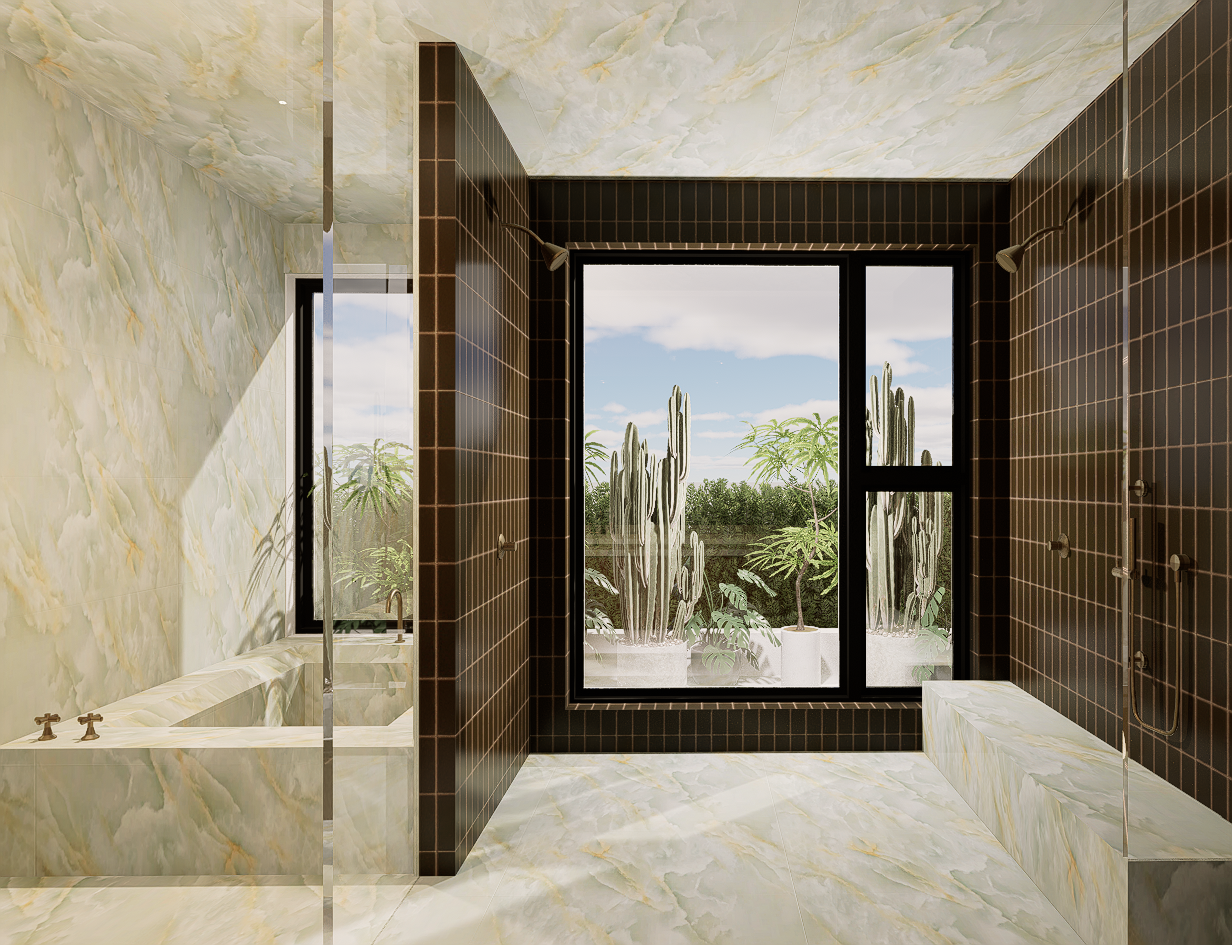
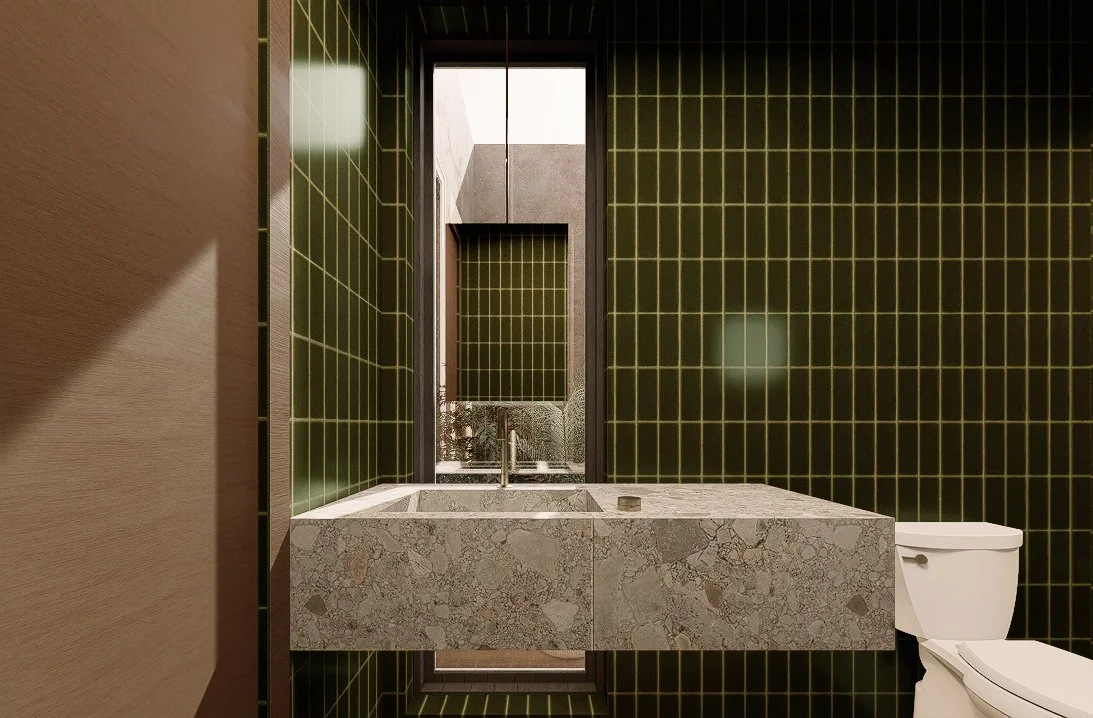
At the center of the living room, a lava rock fireplace anchors the plan with texture and weight. Onyx-clad moments catch the light, and deep green tile gives the bathrooms a quiet, saturated calm. Each material brings back the warmth and depth the house was missing.

Project Role: Architecture
Interiors: Rob Johansen
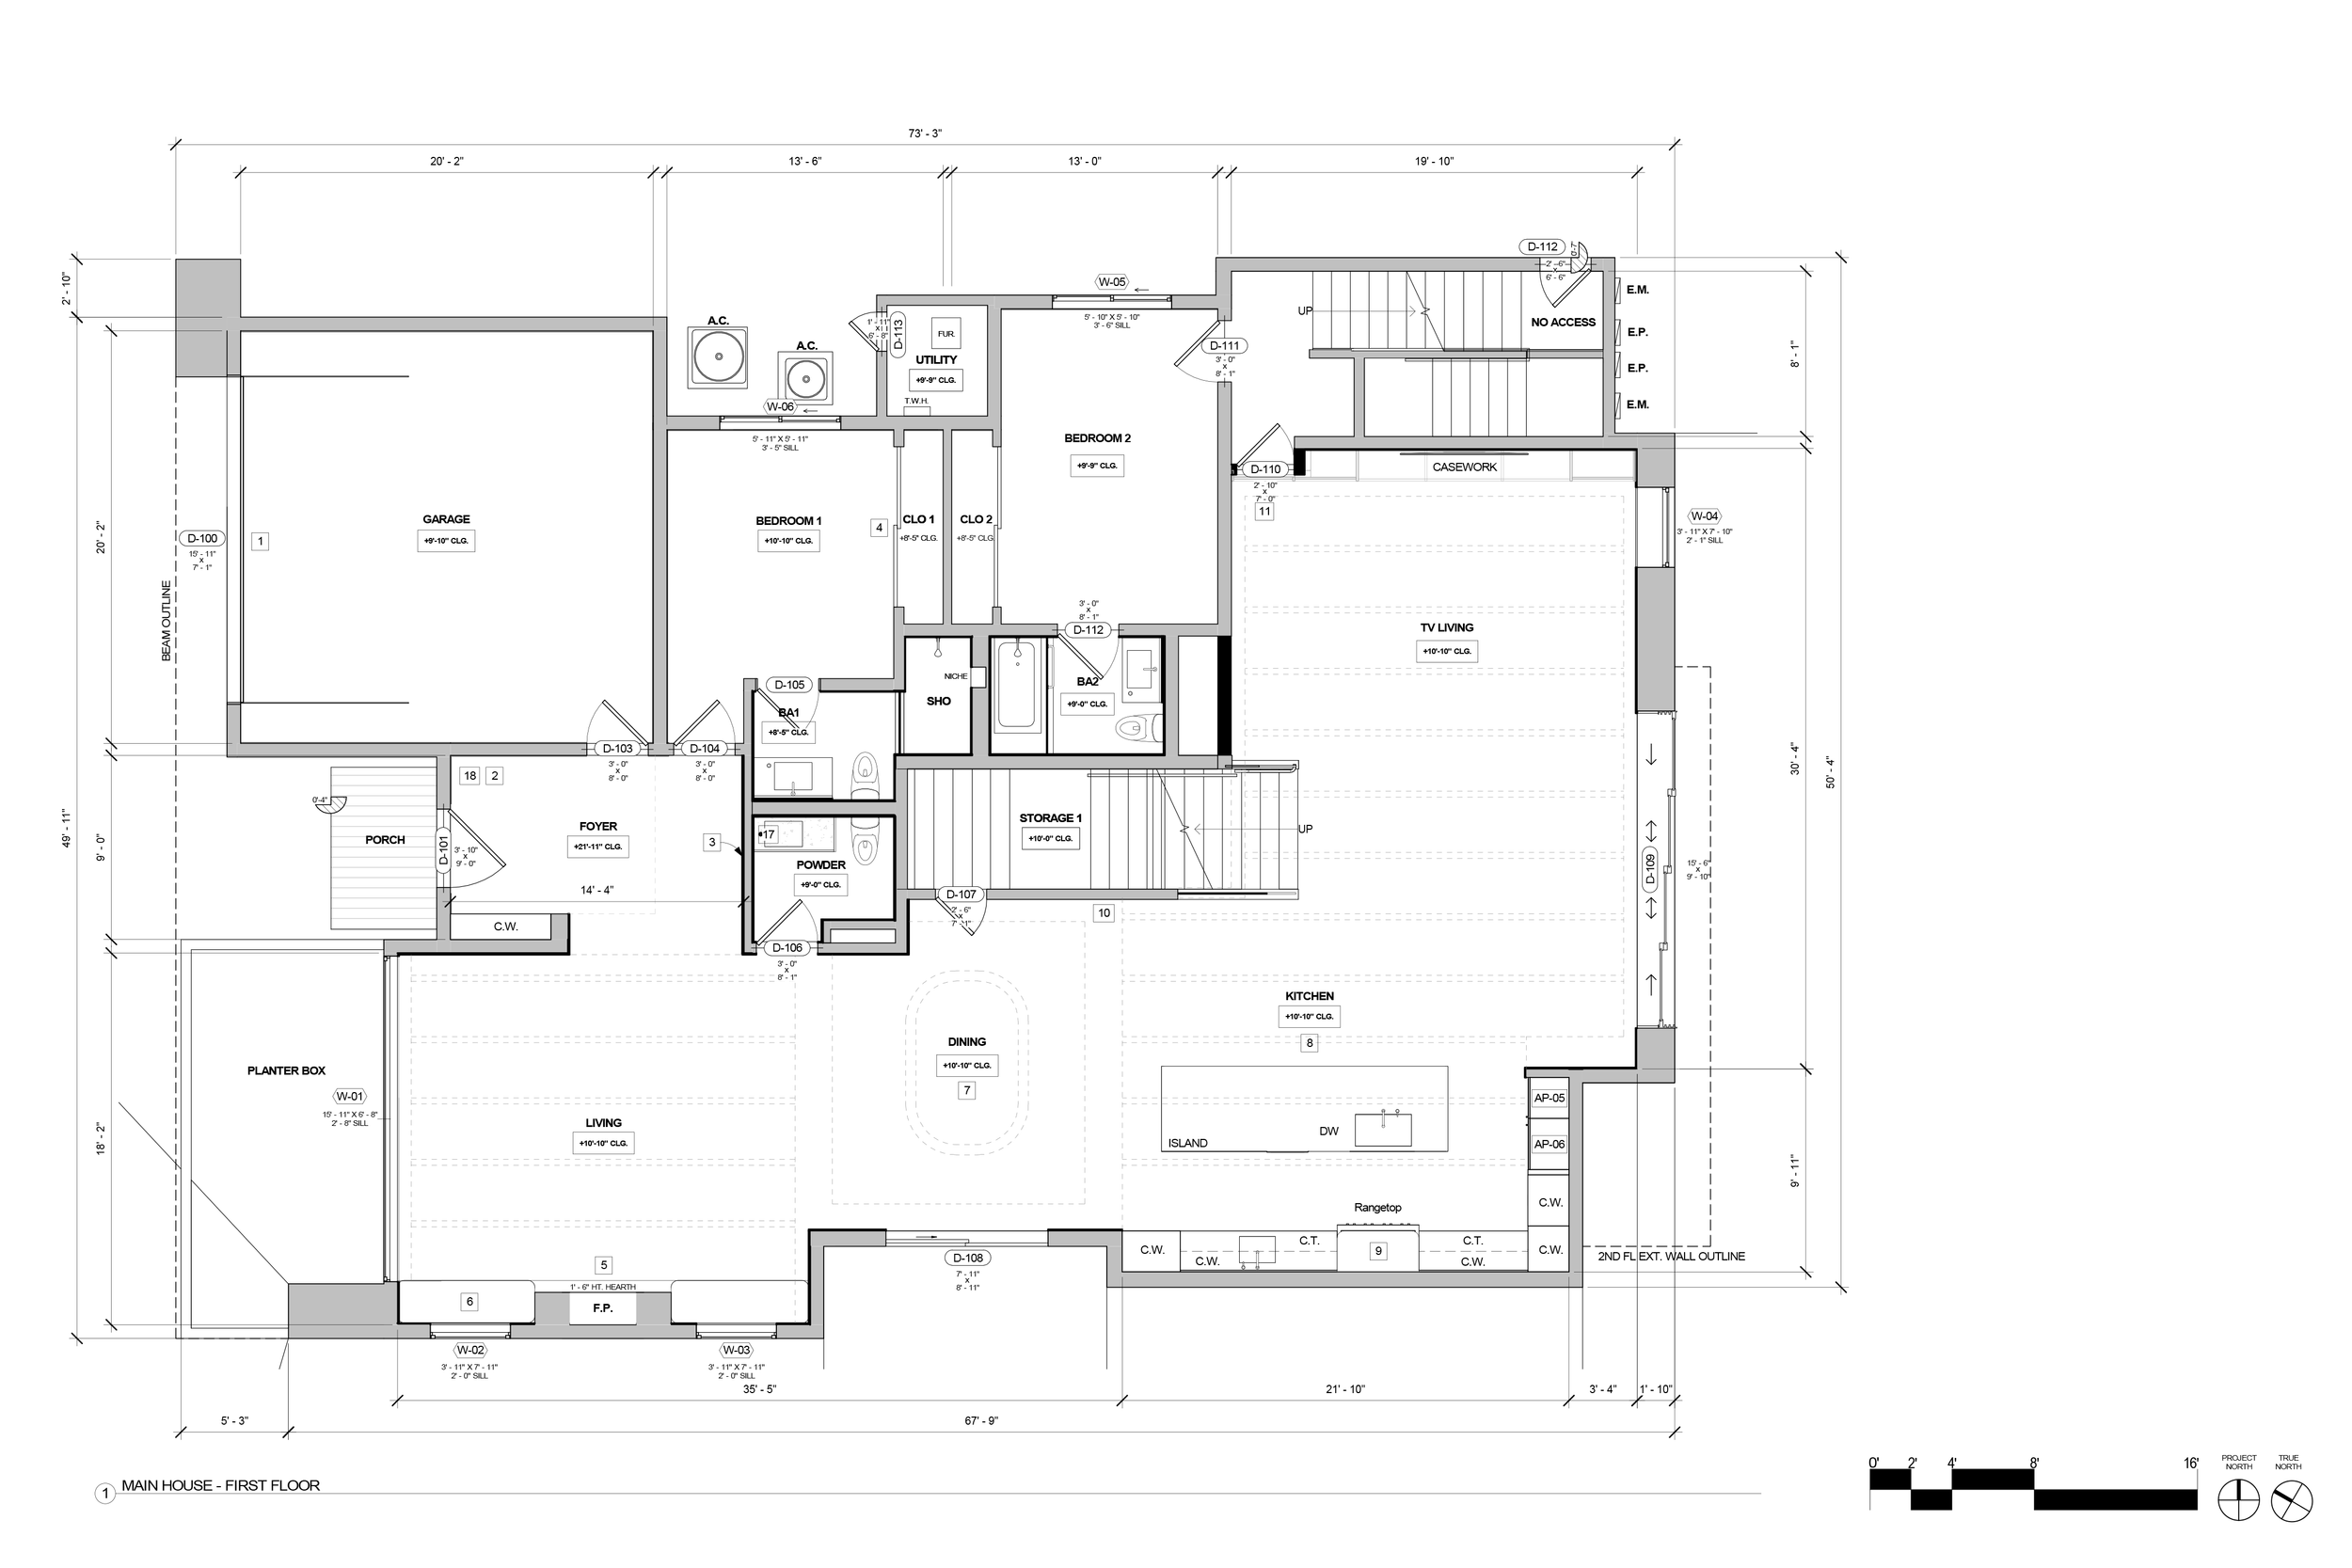
Rose Renovation — main house first-floor plan by Matter Architecture, Venice, Los Angeles
© Matter Architecture
Rose Renovation — street facade with Delta Millworks wood cladding, board-formed plaster and a desert cactus garden, Venice, Los Angeles Rose Renovation — foyer opening onto the wood-lined living room and fireplace, Venice, Los Angeles Rose Renovation — open living level with wood floors, a sculptural stair and timber ceiling, Venice, Los Angeles Rose Renovation — living, dining and kitchen in one warm, wood-lined room, Venice, Los Angeles Rose Renovation — kitchen with rich wood cabinetry, stone counters and a wood-slat ceiling, Venice, Los Angeles Rose Renovation — TV living room with a built-in timber bench, Venice, Los Angeles Rose Renovation — primary bath vanity in deep green with a long stone counter, Venice, Los Angeles Rose Renovation — primary bath with dark green tile framing a garden window, Venice, Los Angeles Rose Renovation — green-tiled bathroom with a stone basin, Venice, Los Angeles